

UPDATED:
Key Details
Property Type Single Family Home
Sub Type Single Family Residence
Listing Status Active
Purchase Type For Sale
Square Footage 3,821 sqft
Price per Sqft $142
Subdivision Stafford
MLS Listing ID 4424937
Style Transitional
Bedrooms 4
Full Baths 3
Half Baths 1
Construction Status Completed
Abv Grd Liv Area 3,821
Year Built 2008
Lot Size 9,583 Sqft
Acres 0.22
Property Sub-Type Single Family Residence
Property Description
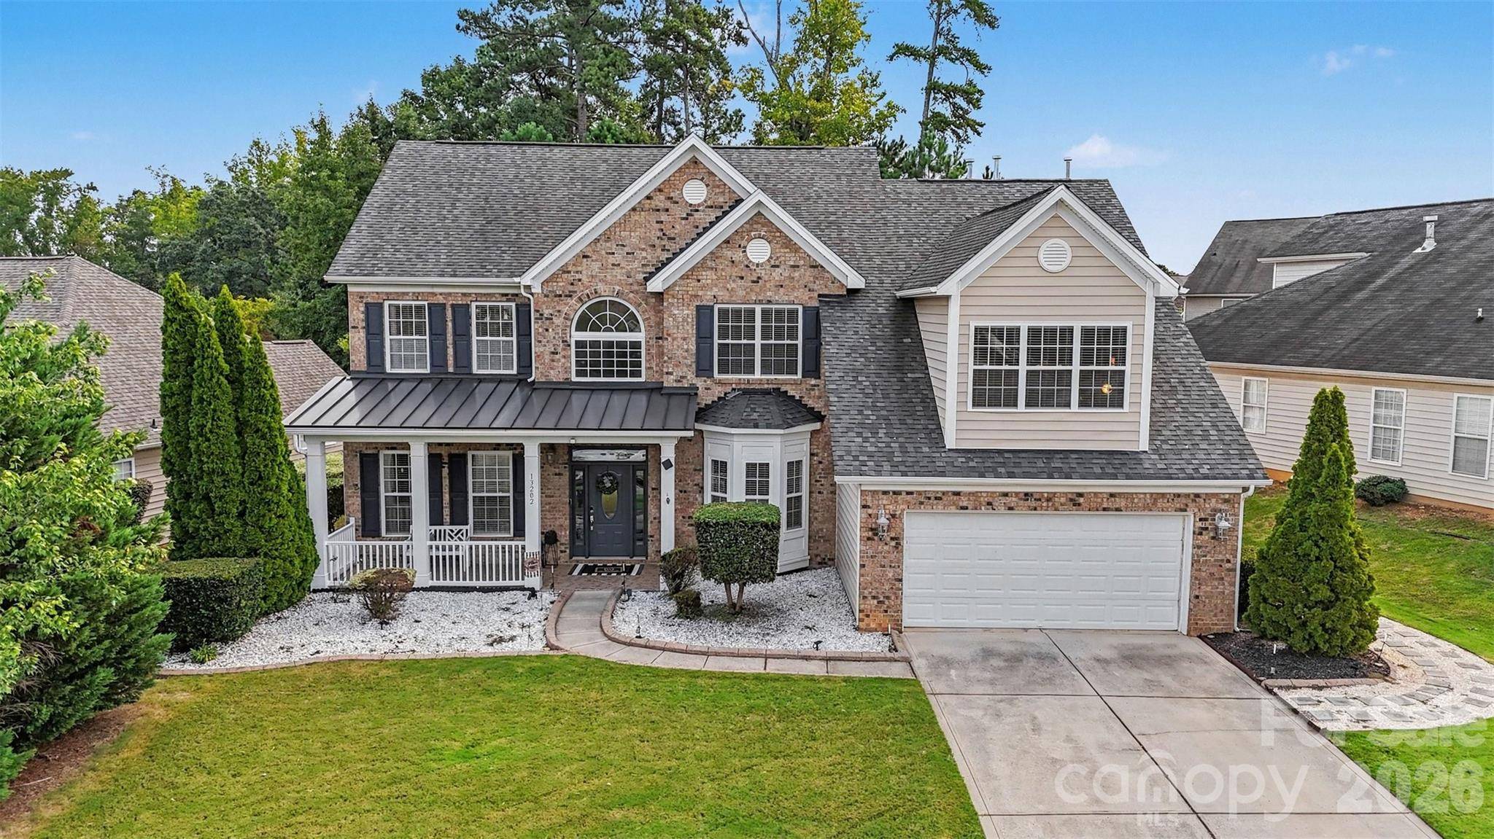
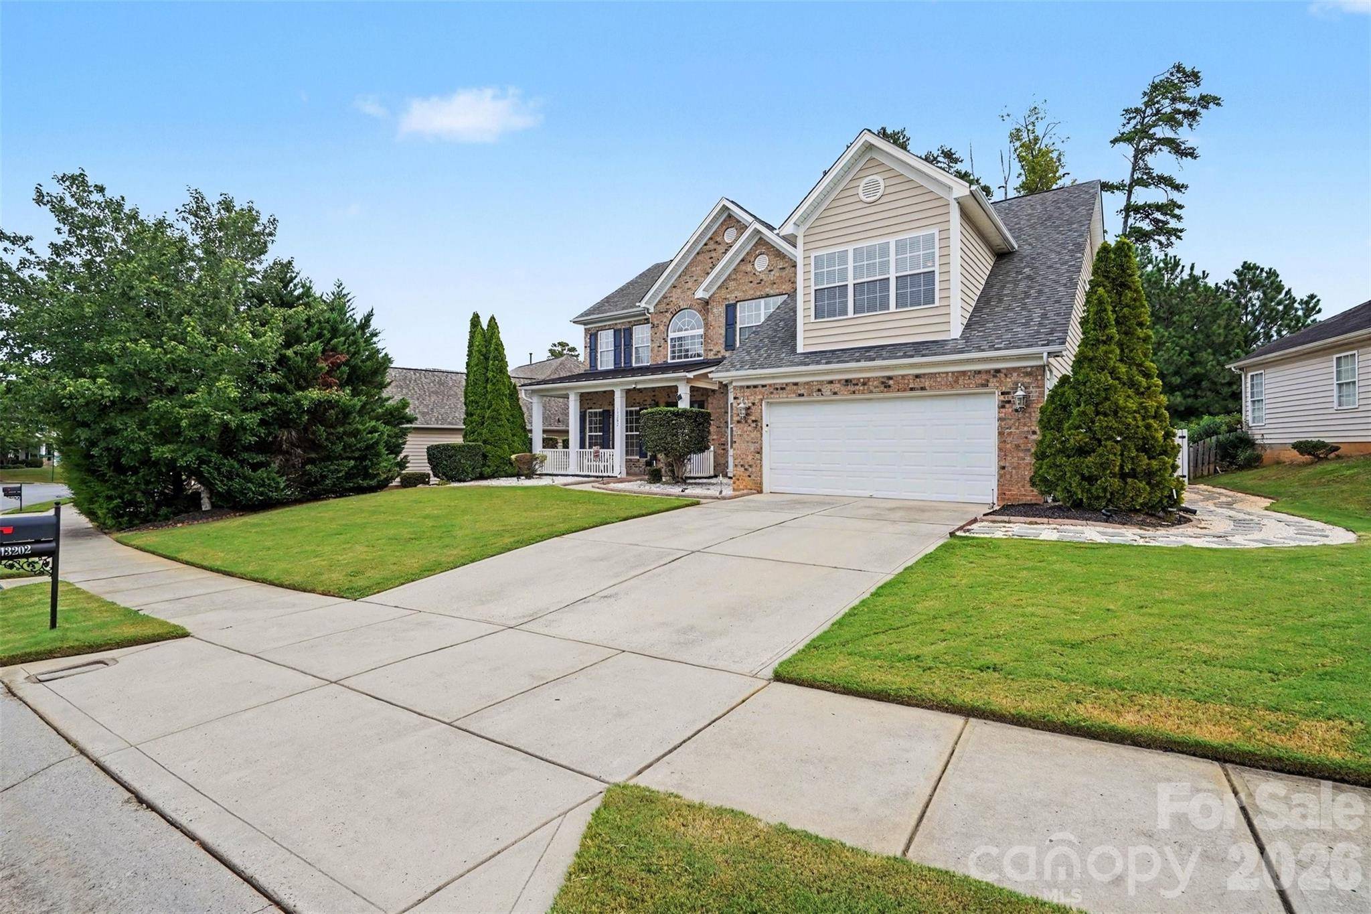
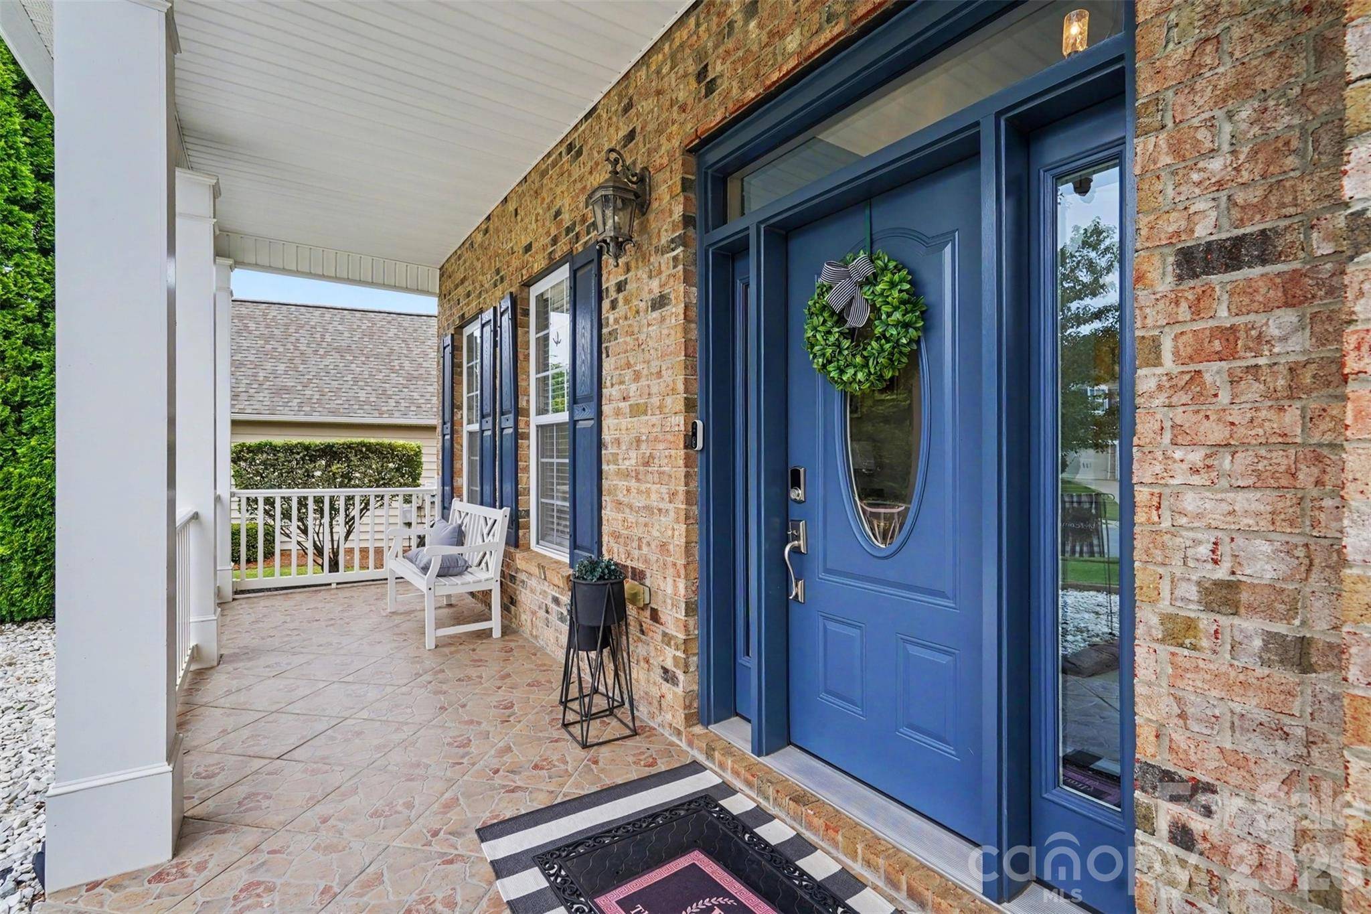
Inside, an inviting foyer opens to spacious living and dining areas accented by architectural details and abundant natural light. The impressive great room is anchored by a floor-to-ceiling brick fireplace and flows into the kitchen and breakfast area, creating a comfortable gathering space at the heart of the home. The kitchen features warm cabinetry, a center island, pantry storage, and plenty of workspace. The main-level primary suite provides a private retreat with a spacious bedroom, walk-in closet, and en-suite bath featuring a dual-sink vanity, soaking tub, and separate shower. Upstairs, additional bedrooms are complemented by a large bonus room and loft, providing excellent flexibility for a media room, game room, home office, fitness space, or additional lounge area. Outside, enjoy a welcoming front porch, screened rear patio, and storage shed, offering multiple spaces to enjoy the outdoors. An attached two-car garage adds everyday convenience.
The Stafford community offers neighborhood amenities including an outdoor pool and playground, giving residents convenient options for recreation close to home. Located in northeast Charlotte, this home also provides access to the University City area, nearby shopping, dining, parks, and major roadways for convenient travel throughout the Charlotte area.
Location
State NC
County Mecklenburg
Zoning N1-A
Rooms
Primary Bedroom Level Main
Main Level Bedrooms 1
Interior
Interior Features Attic Stairs Pulldown, Kitchen Island, Pantry, Walk-In Closet(s)
Heating Forced Air, Natural Gas, Wall Furnace
Cooling Ceiling Fan(s), Central Air
Fireplaces Type Great Room
Fireplace true
Appliance Dishwasher, Electric Cooktop, Microwave, Oven
Laundry Laundry Room, Main Level
Exterior
Garage Spaces 2.0
Community Features Outdoor Pool, Playground
Street Surface Concrete
Porch Front Porch, Patio, Screened
Garage true
Building
Dwelling Type Site Built
Foundation Slab
Sewer Public Sewer
Water City
Architectural Style Transitional
Level or Stories Two
Structure Type Brick Partial,Vinyl
New Construction false
Construction Status Completed
Schools
Elementary Schools Reedy Creek
Middle Schools Northridge
High Schools Rocky River
Others
Senior Community false
Special Listing Condition None
Nearby School & Business
Get More Information
- Homes For Sale in Mooresville, NC
- Homes For Sale in Huntersville, NC
- Homes For Sale in Davidson, NC
- Homes For Sale in Cornelius, NC
- Homes For Sale in Troutman, NC
- Homes For Sale in Charlotte, NC
- Homes For Sale in Statesville, NC
- Homes For Sale in Denver, NC
- Homes For Sale in Sherrills Ford, NC
- Homes For Sale in Terrell, NC
- Homes For Sale in Kannapolis, NC
- Homes For Sale in Concord, NC