



UPDATED:
Key Details
Property Type Single Family Home
Sub Type Single Family Residence
Listing Status Active
Purchase Type For Sale
Square Footage 3,392 sqft
Price per Sqft $163
Subdivision Black Mountain Estates
MLS Listing ID 4425201
Bedrooms 2
Full Baths 3
Abv Grd Liv Area 2,576
Year Built 1987
Lot Size 1.980 Acres
Acres 1.98
Property Sub-Type Single Family Residence
Property Description
Situated on a wooded 2 acre plot with native flora, ample wildlife sightings, and a spring-fed creek; this large 3,392 sqft Geodesic Dome house offers a 2 bed/ 2 bathroom layout on the main living levels plus a bonus ‘mother-in-law' garden apartment below.
Tucked on a quiet state-maintained gravel road with neighbors out sight, this mountainside property offers a peaceful and private setting with oodles of quirky Asheville charm. Dark night skies, cabin retreat feel, and absolute quiet privacy is here just minutes outside the city limits with quick access to I-40, Hendersonville Rd, or the Blue Ridge Parkway.
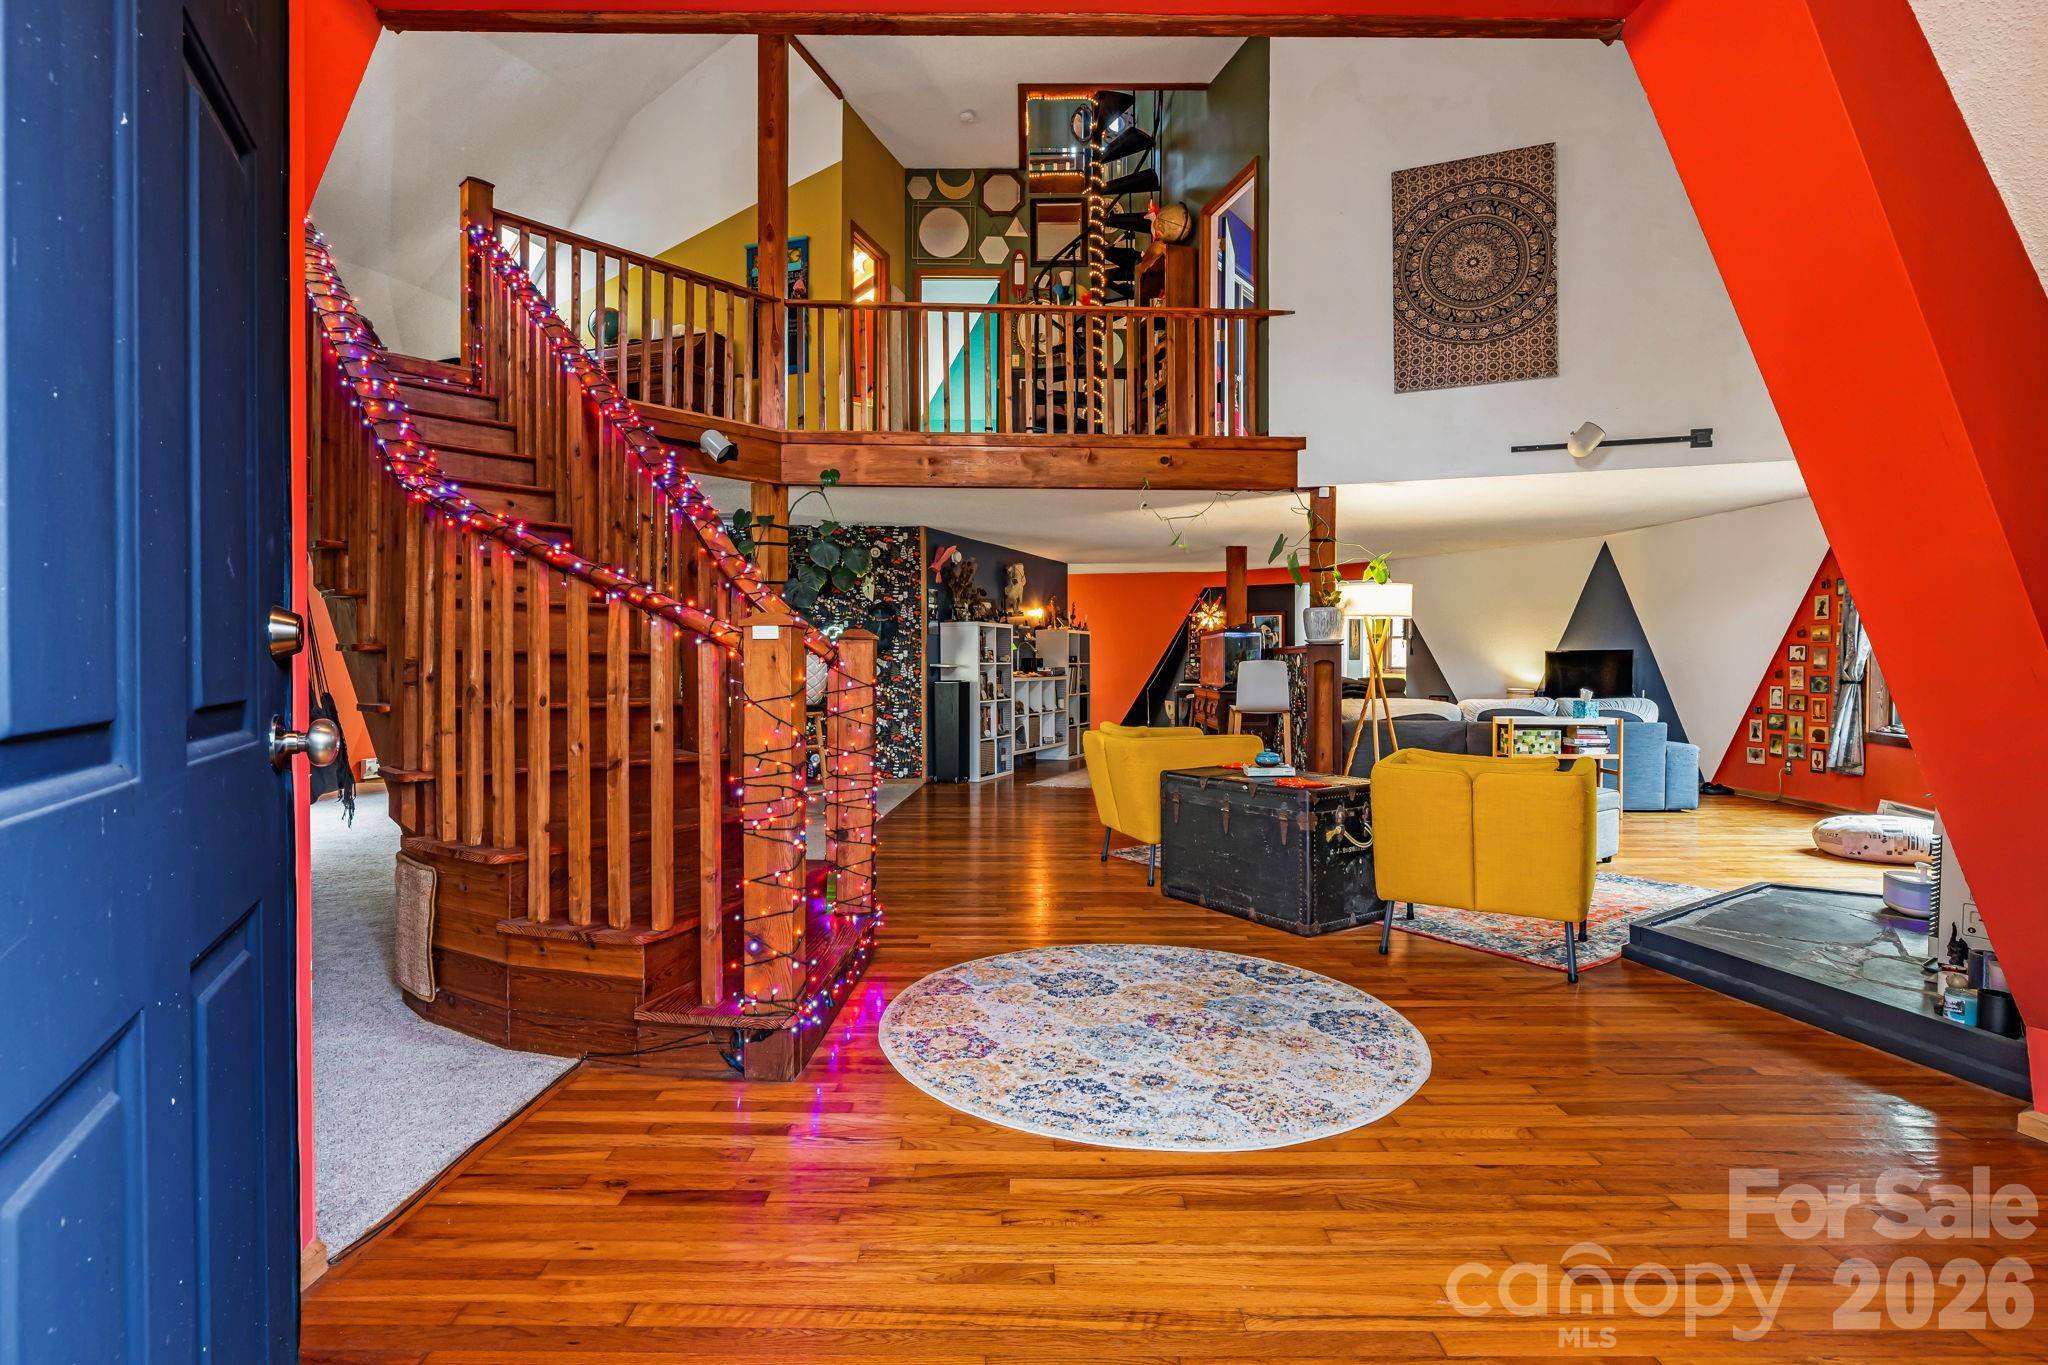
The distinctive dome architecture facilitates an open floor plan with soaring 35' ceilings, big bright windows, loft space for home office or crafts, ample closets & storage, large kitchen, two decks with peaceful property views, a massive walk-in basement garage/workshop, and even a crows nest (accessed by spiral staircase!) with 360 views of the surrounding woods.
The ground floor Airbnb apartment has a proven track record of perfect 5-star reviews and consistent income potential 5 years running- with a separate private entrance & parking that insulates residents from guests. Best of all it comes fully stocked, set, and furnished with every amenity you need to book reservations from day one in your new dome home.
This is a rare opportunity for buyers seeking a private residence, investment property, or a combination of both. Come home to Asheville!
Location
State NC
County Buncombe
Zoning OU
Rooms
Basement Exterior Entry, Interior Entry, Partially Finished
Primary Bedroom Level Upper
Main Level Bathroom-Full
Main Level Kitchen
Main Level Living Room
Main Level Dining Area
Main Level Laundry
Upper Level Sitting
Upper Level Primary Bedroom
Upper Level Bedroom(s)
Upper Level Bathroom-Full
Basement Level Bedroom(s)
Basement Level Bathroom-Full
Interior
Interior Features Kitchen Island, Open Floorplan
Heating Baseboard, Electric, Kerosene
Cooling Other - See Remarks
Flooring Carpet, Laminate, Wood
Fireplace false
Appliance Electric Oven, Electric Range, Electric Water Heater, Refrigerator
Laundry Main Level
Exterior
Garage Spaces 1.0
Waterfront Description None
Roof Type Composition
Street Surface Gravel
Porch Deck, Rear Porch, Side Porch
Garage true
Building
Lot Description Creek Front, Private, Creek/Stream, Wooded
Dwelling Type Site Built
Foundation Basement
Sewer Septic Installed
Water Well
Level or Stories One and One Half
Structure Type Wood
New Construction false
Schools
Elementary Schools Glen Arden/Koontz
Middle Schools Cane Creek
High Schools T.C. Roberson
Others
Senior Community false
Acceptable Financing Cash, Conventional
Listing Terms Cash, Conventional
Special Listing Condition None
Nearby School & Business
Get More Information
- Homes For Sale in Mooresville, NC
- Homes For Sale in Huntersville, NC
- Homes For Sale in Davidson, NC
- Homes For Sale in Cornelius, NC
- Homes For Sale in Troutman, NC
- Homes For Sale in Charlotte, NC
- Homes For Sale in Statesville, NC
- Homes For Sale in Denver, NC
- Homes For Sale in Sherrills Ford, NC
- Homes For Sale in Terrell, NC
- Homes For Sale in Kannapolis, NC
- Homes For Sale in Concord, NC