

UPDATED:
Key Details
Property Type Single Family Home
Sub Type Single Family Residence
Listing Status Active
Purchase Type For Sale
Square Footage 5,444 sqft
Price per Sqft $303
Subdivision Stonewater
MLS Listing ID 4426021
Bedrooms 7
Full Baths 6
Half Baths 1
Abv Grd Liv Area 3,647
Year Built 2013
Lot Size 0.780 Acres
Acres 0.78
Property Sub-Type Single Family Residence
Property Description
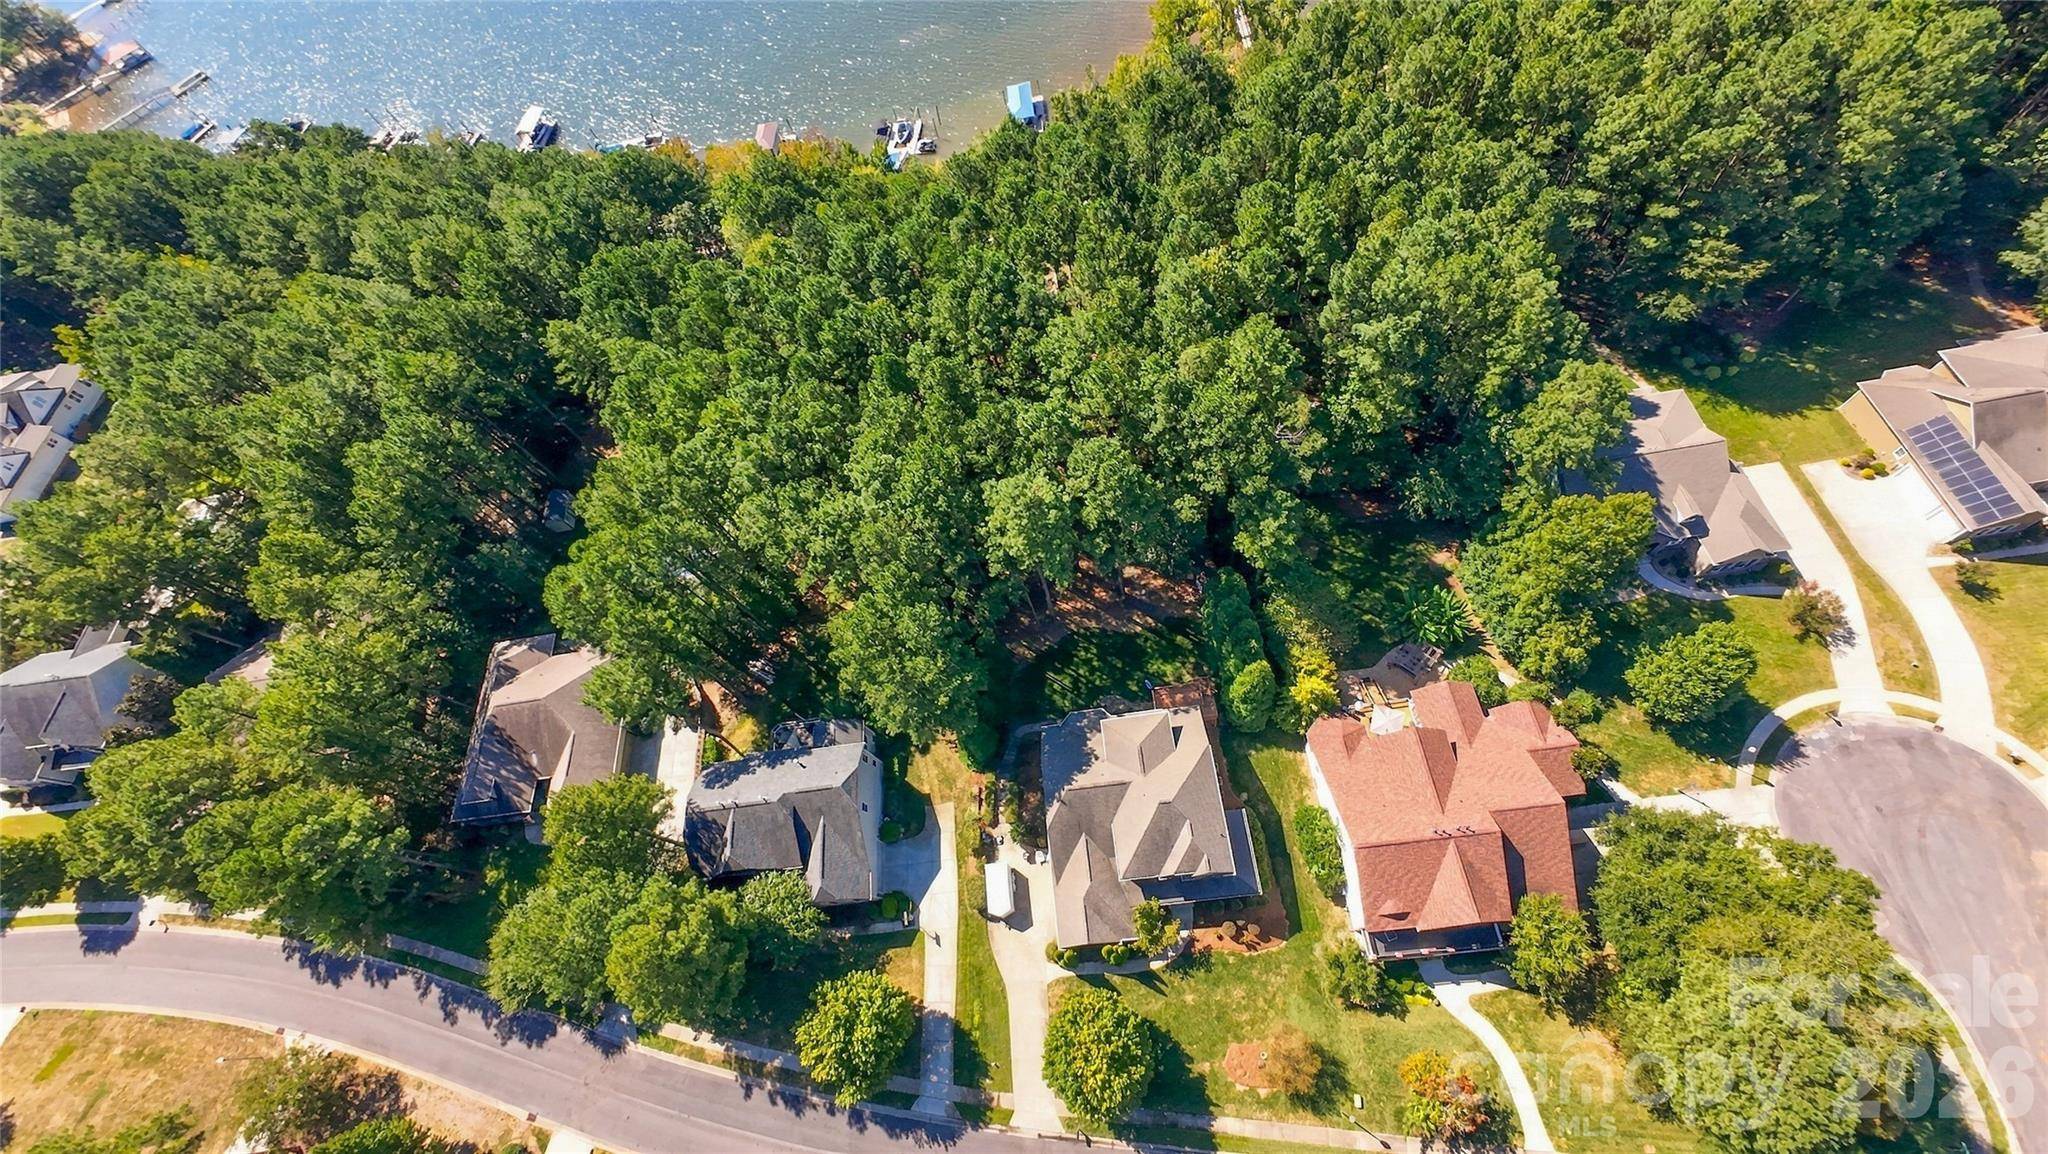
The outdoor living spaces are equally impressive, with a spacious deck, covered patio, and fire pit creating multiple settings for gathering with family and friends. A winding stone path meanders through the tranquil pine woods to the waterfront, where a floating Trex dock awaits. Whether enjoying a quiet morning by the water, launching a boat, fishing, or gathering around the fire as the sun sets, this property makes the most of its remarkable lakefront setting.
Beautifully crafted and thoughtfully designed, this is more than a spacious waterfront home—it is a place designed to be lived in and enjoyed. With generous accommodations, versatile living spaces, beautiful outdoor areas, and direct access to Mountain Island Lake, this is a rare opportunity to experience elevated lakefront living in a truly special setting.
Location
State NC
County Gaston
Zoning R
Body of Water Mountain Island Lake
Rooms
Basement Interior Entry, Partially Finished, Walk-Out Access
Primary Bedroom Level Main
Main Level Bedrooms 2
Main Level Great Room
Main Level Kitchen
Main Level Dining Room
Main Level Breakfast
Main Level Primary Bedroom
Main Level Bathroom-Full
Main Level Bathroom-Full
Main Level Bathroom-Half
Main Level Laundry
Main Level Bedroom(s)
Upper Level Bedroom(s)
Upper Level Bedroom(s)
Upper Level Bedroom(s)
Upper Level Bedroom(s)
Upper Level Bathroom-Full
Upper Level Bathroom-Full
Upper Level Loft
Basement Level Office
Basement Level Bathroom-Full
Basement Level Dining Area
Basement Level Family Room
Basement Level Bedroom(s)
Basement Level Bathroom-Full
Interior
Interior Features Garden Tub, Kitchen Island, Pantry, Storage, Walk-In Closet(s), Wet Bar
Heating Heat Pump, Natural Gas
Cooling Heat Pump
Flooring Carpet, Tile, Wood
Fireplaces Type Gas Log, Great Room
Fireplace true
Appliance Dishwasher, Electric Cooktop, Microwave, Wall Oven
Laundry Laundry Room, Main Level
Exterior
Exterior Feature Fire Pit
Garage Spaces 3.0
Waterfront Description Dock
View Water
Street Surface Concrete,Paved
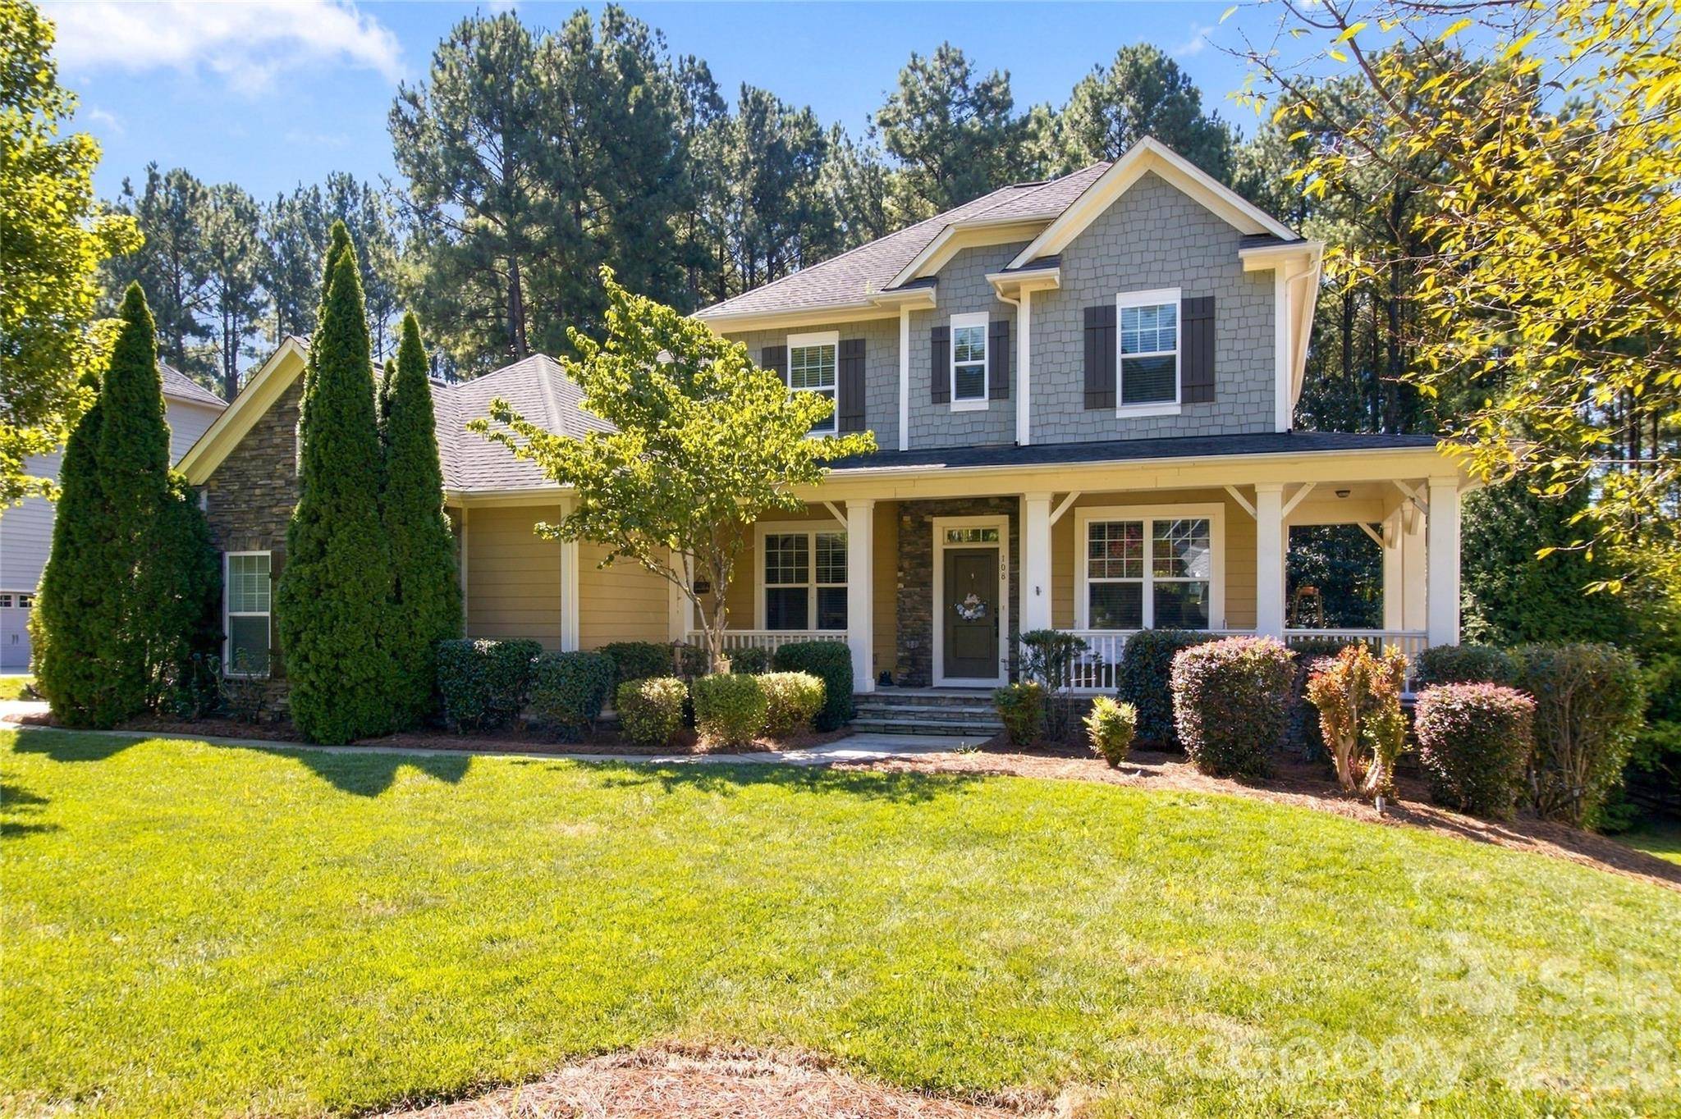
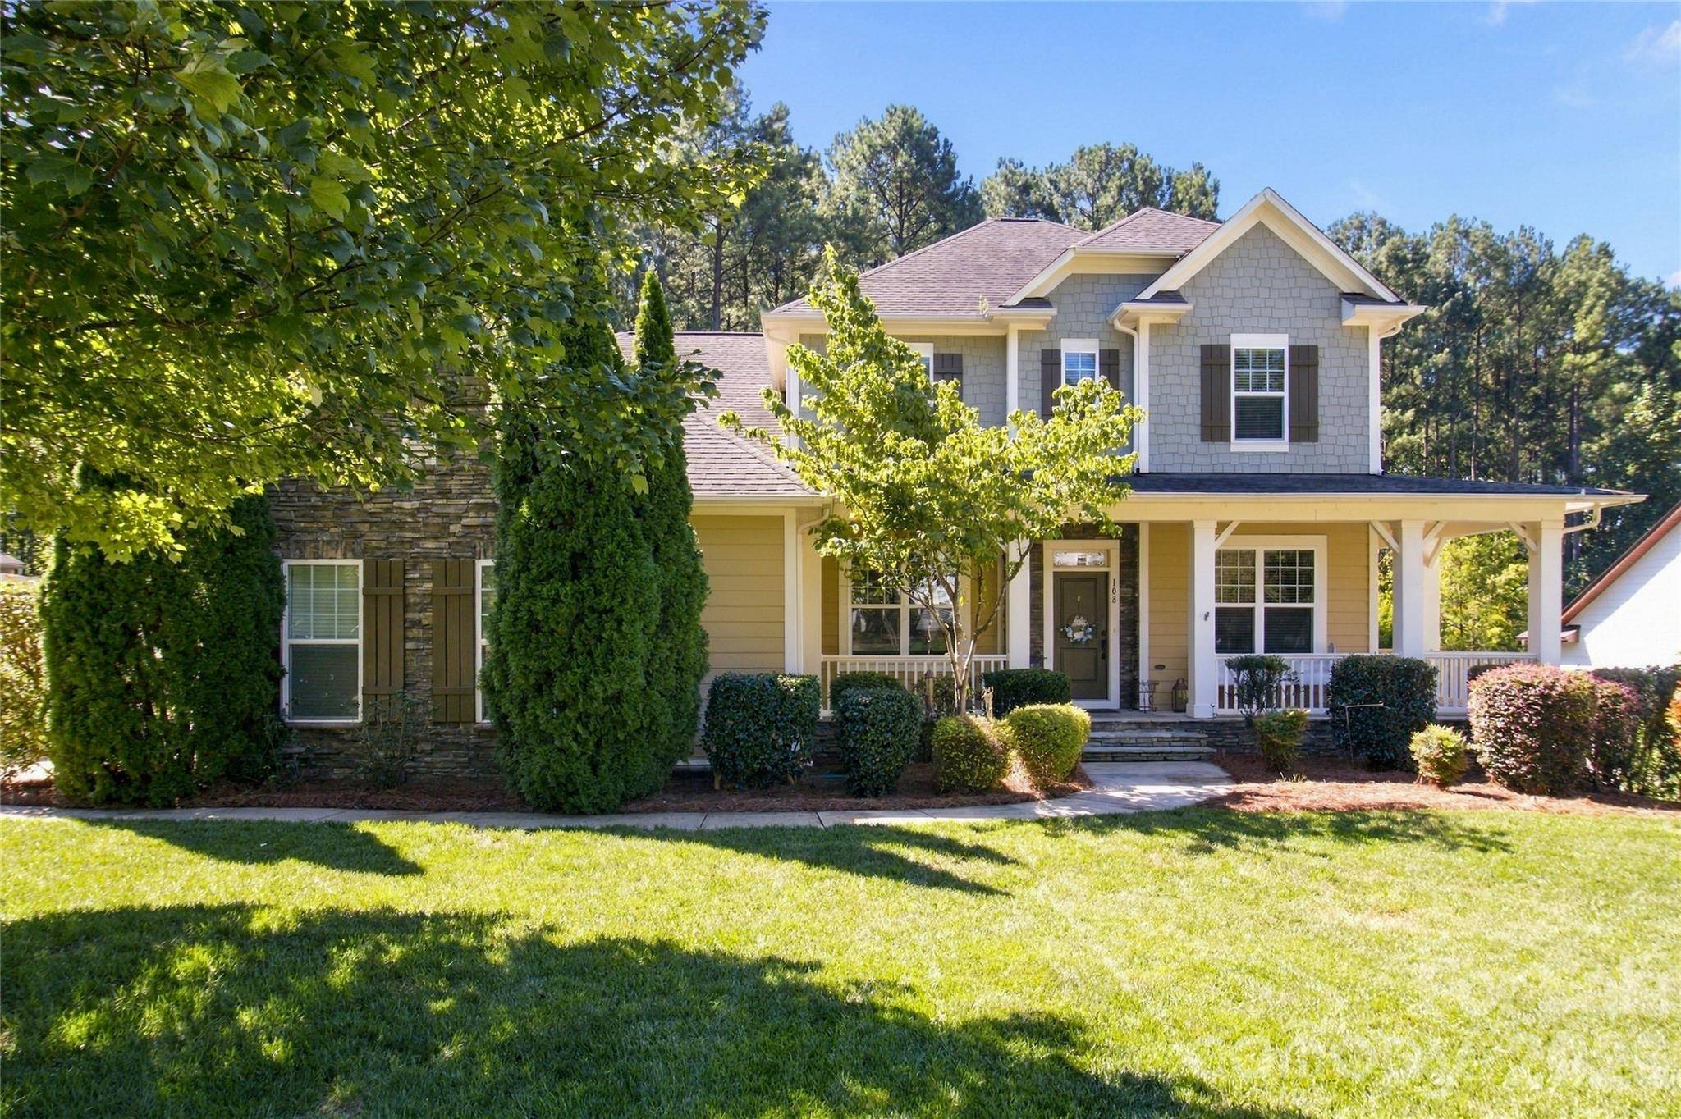
Porch Covered, Deck, Front Porch, Rear Porch, Wrap Around
Garage true
Building
Lot Description Level, Wooded, Views, Waterfront
Dwelling Type Site Built
Foundation Basement
Sewer Public Sewer
Water City
Level or Stories Two
Structure Type Hardboard Siding,Stone
New Construction false
Schools
Elementary Schools Unspecified
Middle Schools Unspecified
High Schools Unspecified
Others
Senior Community false
Acceptable Financing Cash, Conventional
Listing Terms Cash, Conventional
Special Listing Condition None
Virtual Tour https://my.showcaselistings.com/properties/jb2609101
Nearby School & Business
Get More Information
- Homes For Sale in Mooresville, NC
- Homes For Sale in Huntersville, NC
- Homes For Sale in Davidson, NC
- Homes For Sale in Cornelius, NC
- Homes For Sale in Troutman, NC
- Homes For Sale in Charlotte, NC
- Homes For Sale in Statesville, NC
- Homes For Sale in Denver, NC
- Homes For Sale in Sherrills Ford, NC
- Homes For Sale in Terrell, NC
- Homes For Sale in Kannapolis, NC
- Homes For Sale in Concord, NC