


UPDATED:
Key Details
Property Type Single Family Home
Sub Type Single Family Residence
Listing Status Active
Purchase Type For Sale
Square Footage 2,258 sqft
Price per Sqft $409
MLS Listing ID 4425712
Bedrooms 4
Full Baths 2
Half Baths 1
Abv Grd Liv Area 2,258
Year Built 2019
Lot Size 8,232 Sqft
Acres 0.189
Property Sub-Type Single Family Residence
Property Description
neighborhood mere minutes from schools, a modern public library, shopping, fine dining and all that beautiful Brevard has to offer.
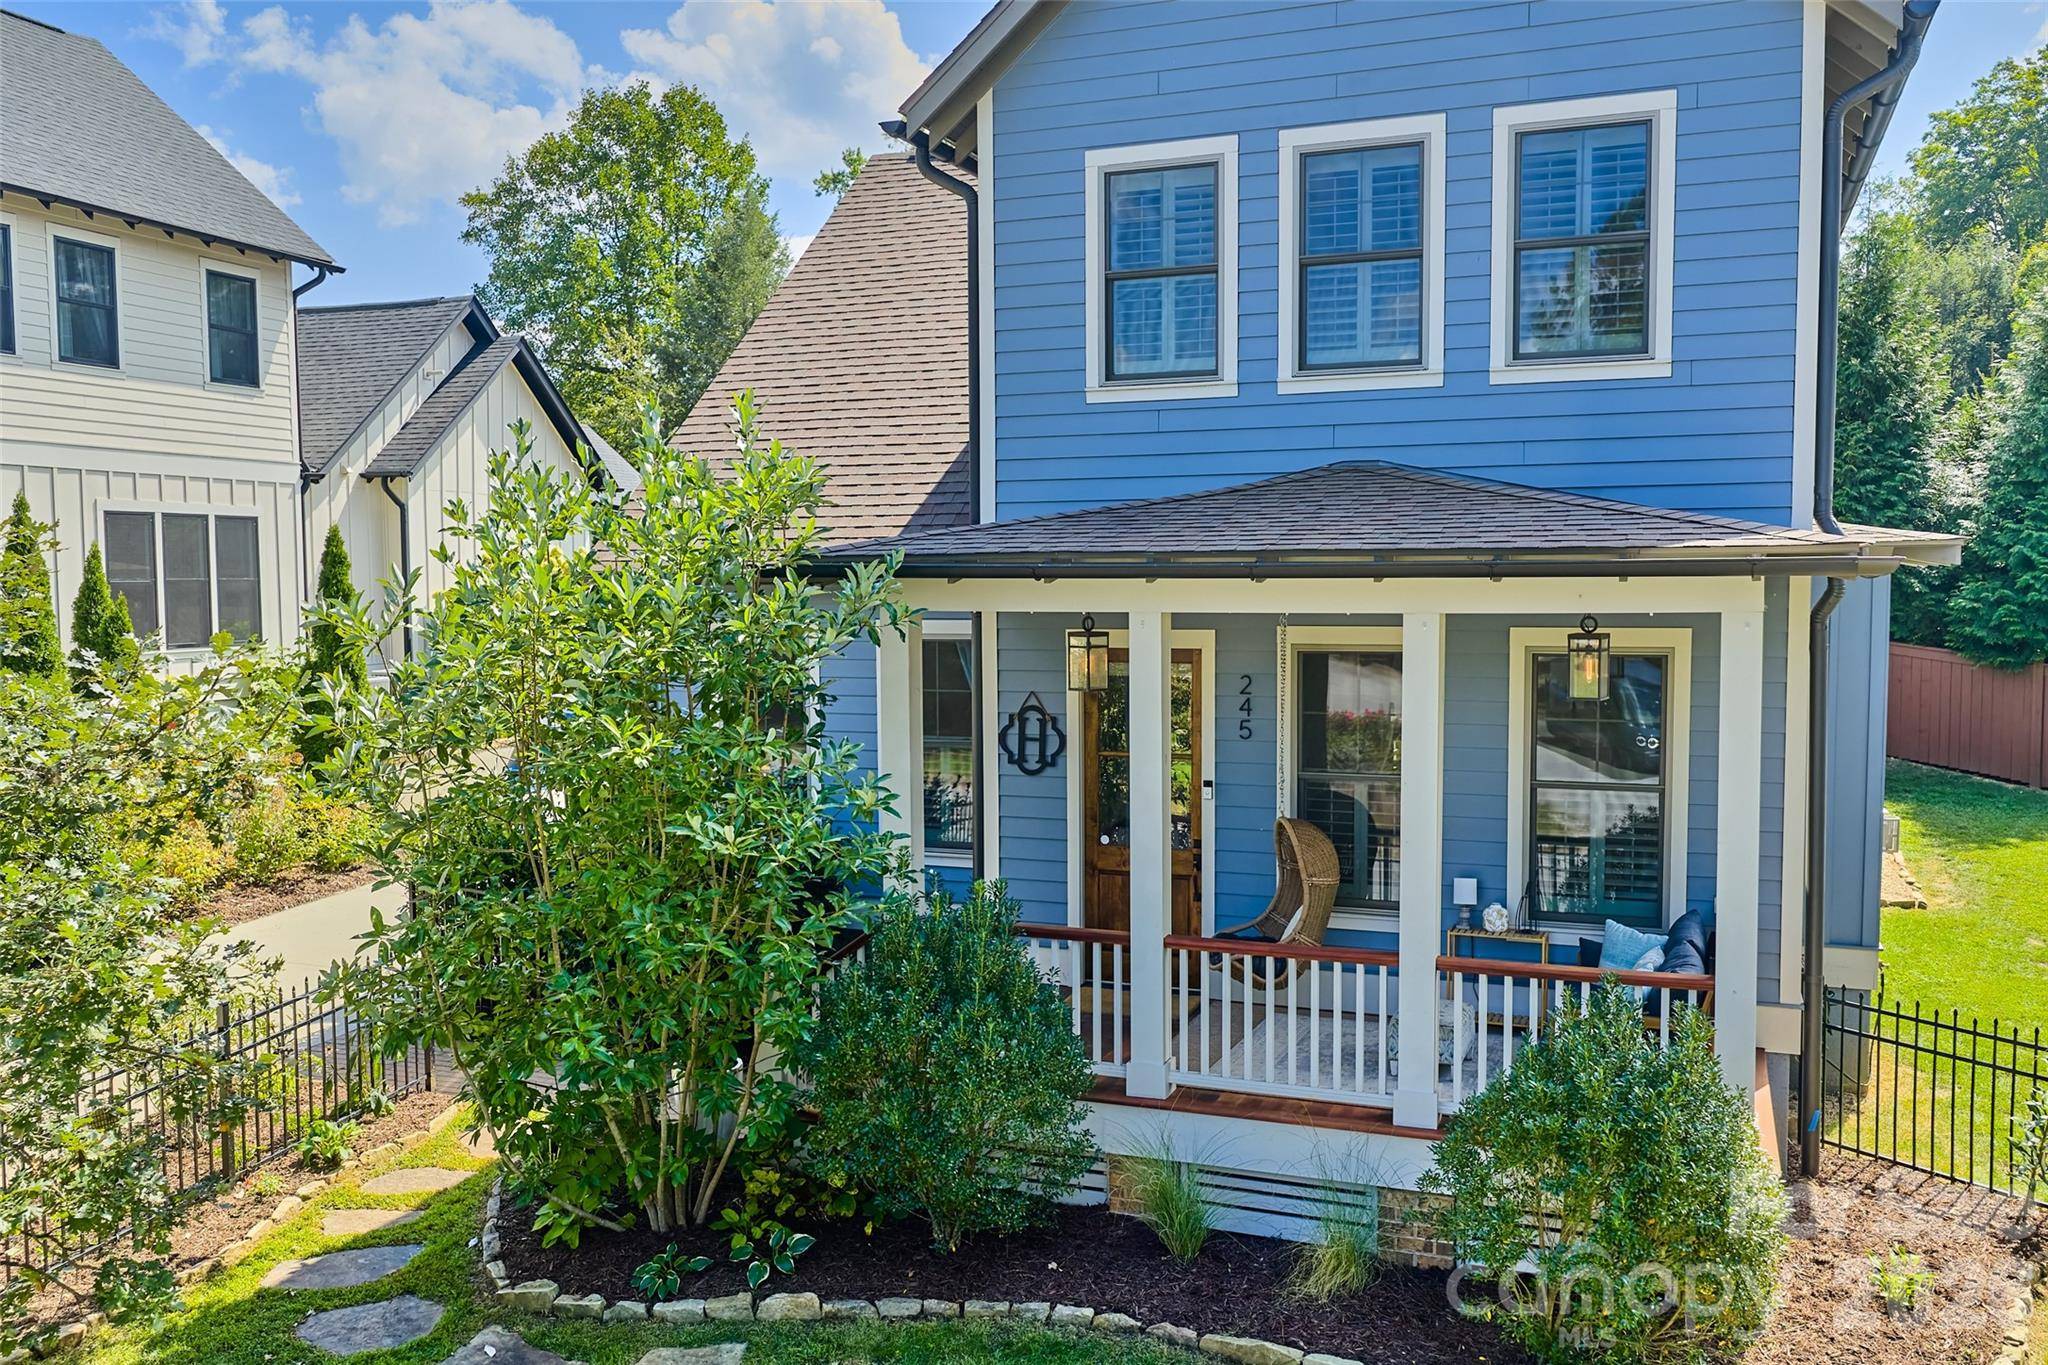
This charming Charleston-style home features an open floor plan, with a comfortable flow for everyday living and entertaining and a primary bedroom suite conveniently located on the main level. The gourmet kitchen includes granite counters and a generous island; a Viking gas range and refrigerator; a stainless exhaust hood; a large, ceramic farmhouse sink; and a full surround and backsplash in distressed subway tile. Baths are equally detailed with luxurious finishes including tile floors, ceramic sinks, marble counters, tile-and-glass showers and custom fixtures.
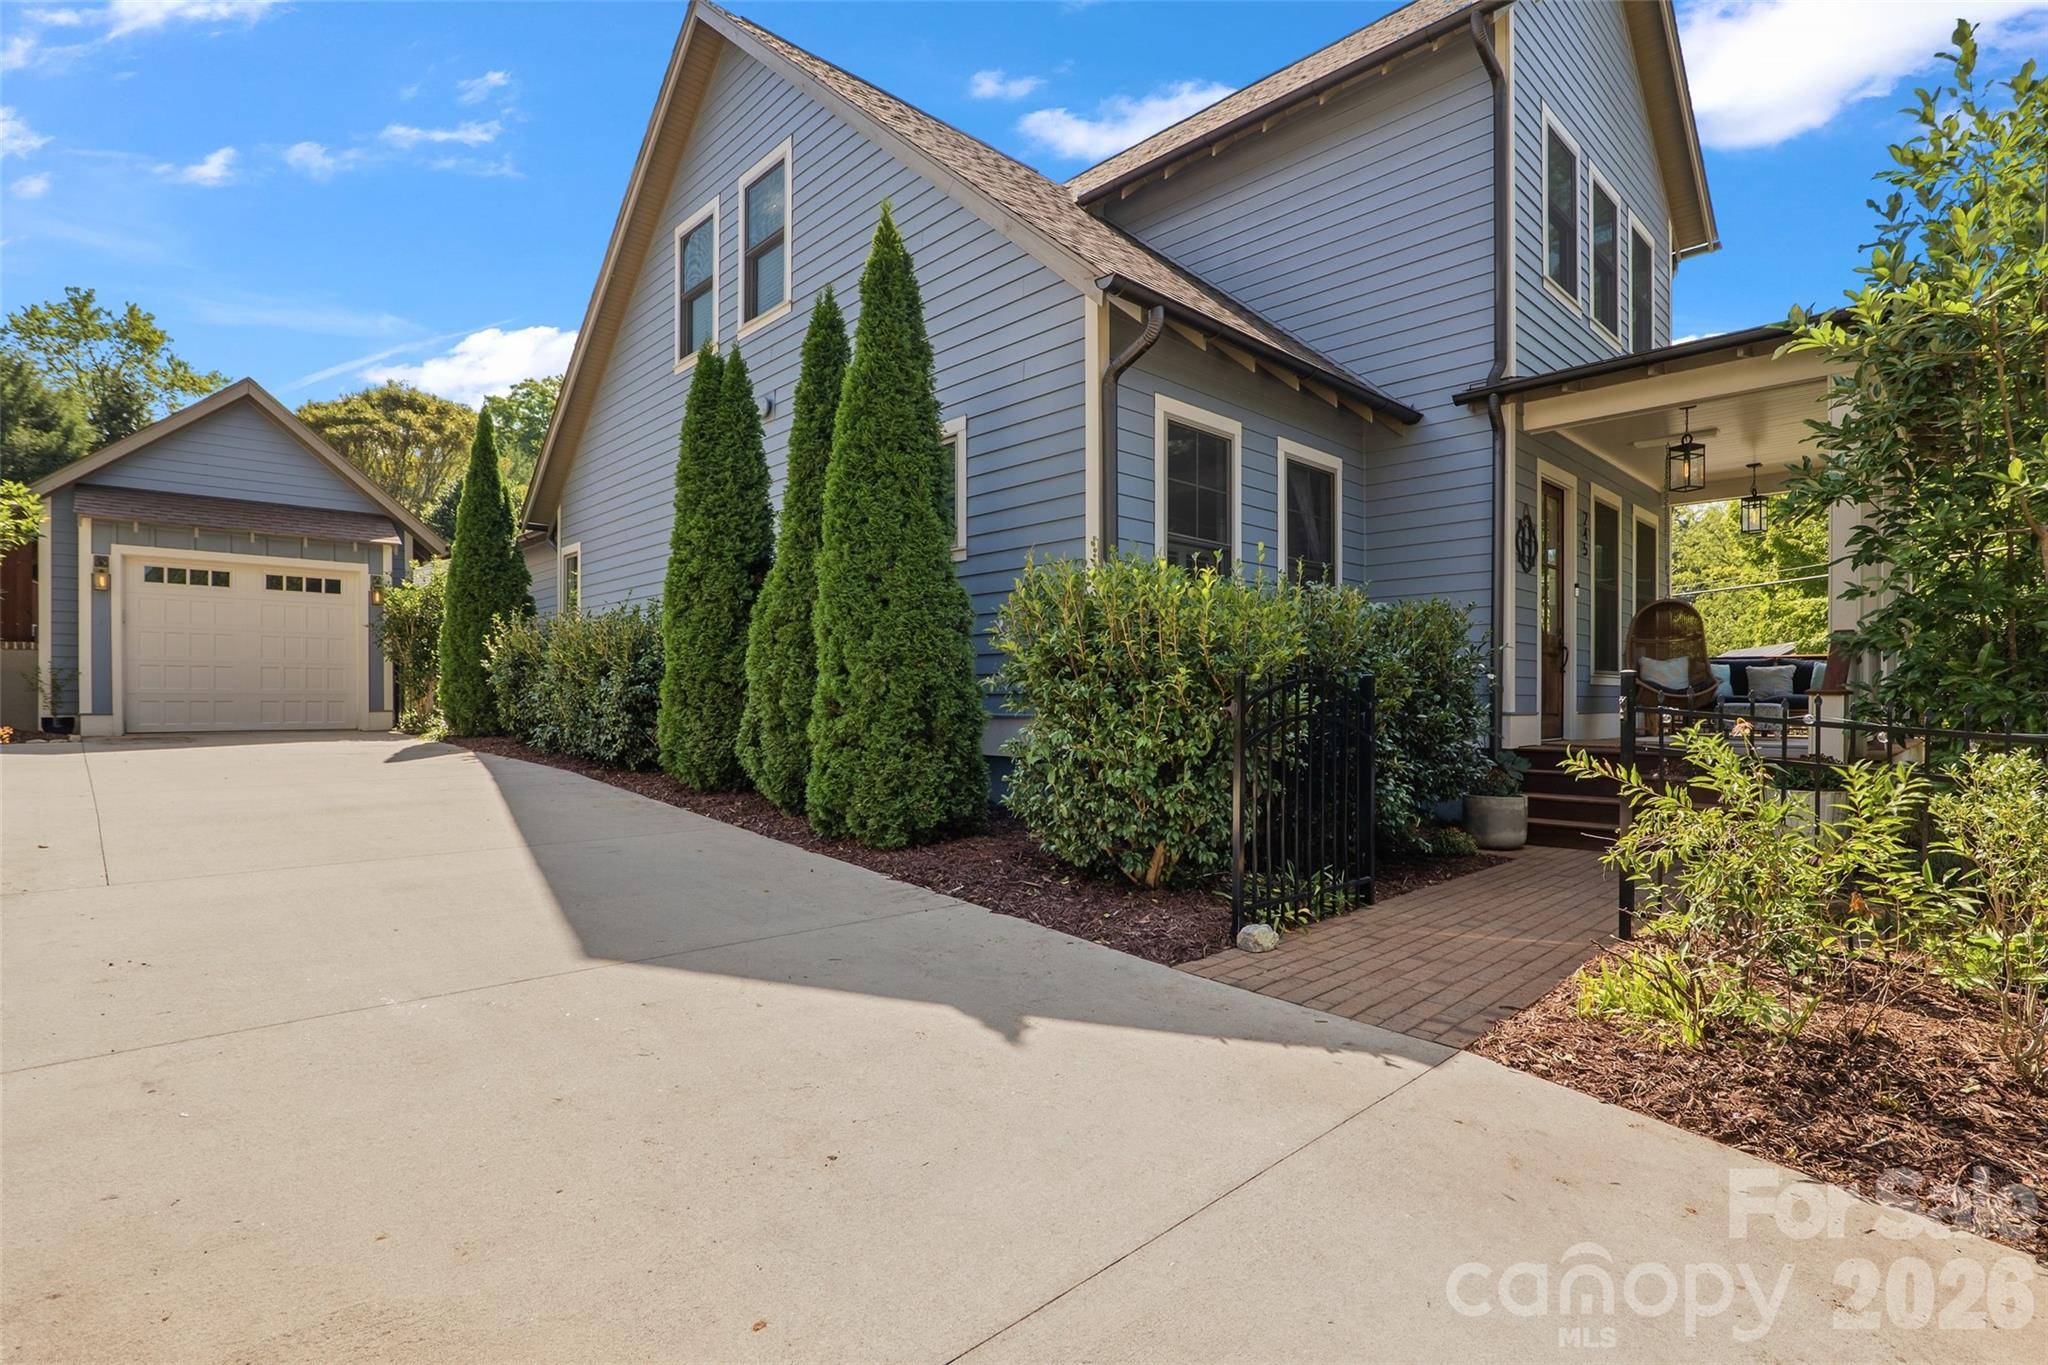
A full screened porch overlooks the side and back yards for a three-season outdoor living area. Detailed and perfectly maintained landscaping surrounds the home, and stained cap-post wooden fencing provides privacy for the patios and lawn area. The traditional front porch provides a nostalgic feel, overlooking the neighborhood sidewalks and streets.
A convenient downtown location combined with thoughtful interior spaces, luxury finishes, and established neighborhood living makes this the perfect in-town home.
Location
State NC
County Transylvania
Zoning R2
Rooms
Primary Bedroom Level Main
Main Level Bedrooms 1
Main Level, 15' 0" X 12' 0" Primary Bedroom
Main Level, 11' 0" X 7' 0" Laundry
Upper Level, 15' 0" X 11' 0" Bedroom(s)
Upper Level, 12' 0" X 15' 0" Bedroom(s)
Upper Level, 17' 0" X 14' 0" Bedroom(s)
Main Level Living Room
Main Level Kitchen
Interior
Heating Central
Cooling Ceiling Fan(s), Central Air
Fireplace true
Appliance Dishwasher, Dryer, Exhaust Hood, Gas Range, Microwave, Refrigerator, Washer
Laundry Mud Room, Main Level
Exterior
Garage Spaces 1.0
Roof Type Architectural Shingle
Street Surface Concrete,Paved
Porch Covered, Front Porch, Rear Porch, Screened
Garage true
Building
Dwelling Type Site Built
Foundation Slab
Sewer Public Sewer
Water City
Level or Stories Two
Structure Type Hardboard Siding
New Construction false
Schools
Elementary Schools Unspecified
Middle Schools Unspecified
High Schools Unspecified
Others
Senior Community false
Acceptable Financing Cash, Conventional
Listing Terms Cash, Conventional
Special Listing Condition None
Virtual Tour https://my.matterport.com/show/?m=d3RjqAA5gvb&mls=1
Nearby School & Business
Get More Information
- Homes For Sale in Mooresville, NC
- Homes For Sale in Huntersville, NC
- Homes For Sale in Davidson, NC
- Homes For Sale in Cornelius, NC
- Homes For Sale in Troutman, NC
- Homes For Sale in Charlotte, NC
- Homes For Sale in Statesville, NC
- Homes For Sale in Denver, NC
- Homes For Sale in Sherrills Ford, NC
- Homes For Sale in Terrell, NC
- Homes For Sale in Kannapolis, NC
- Homes For Sale in Concord, NC