

UPDATED:
Key Details
Property Type Single Family Home
Sub Type Single Family Residence
Listing Status Active
Purchase Type For Sale
Square Footage 2,371 sqft
Price per Sqft $278
Subdivision Ellington Park
MLS Listing ID 4425738
Style Traditional
Bedrooms 4
Full Baths 2
Half Baths 1
HOA Fees $181/ann
HOA Y/N 1
Abv Grd Liv Area 2,371
Year Built 1999
Lot Size 10,454 Sqft
Acres 0.24
Property Sub-Type Single Family Residence
Property Description
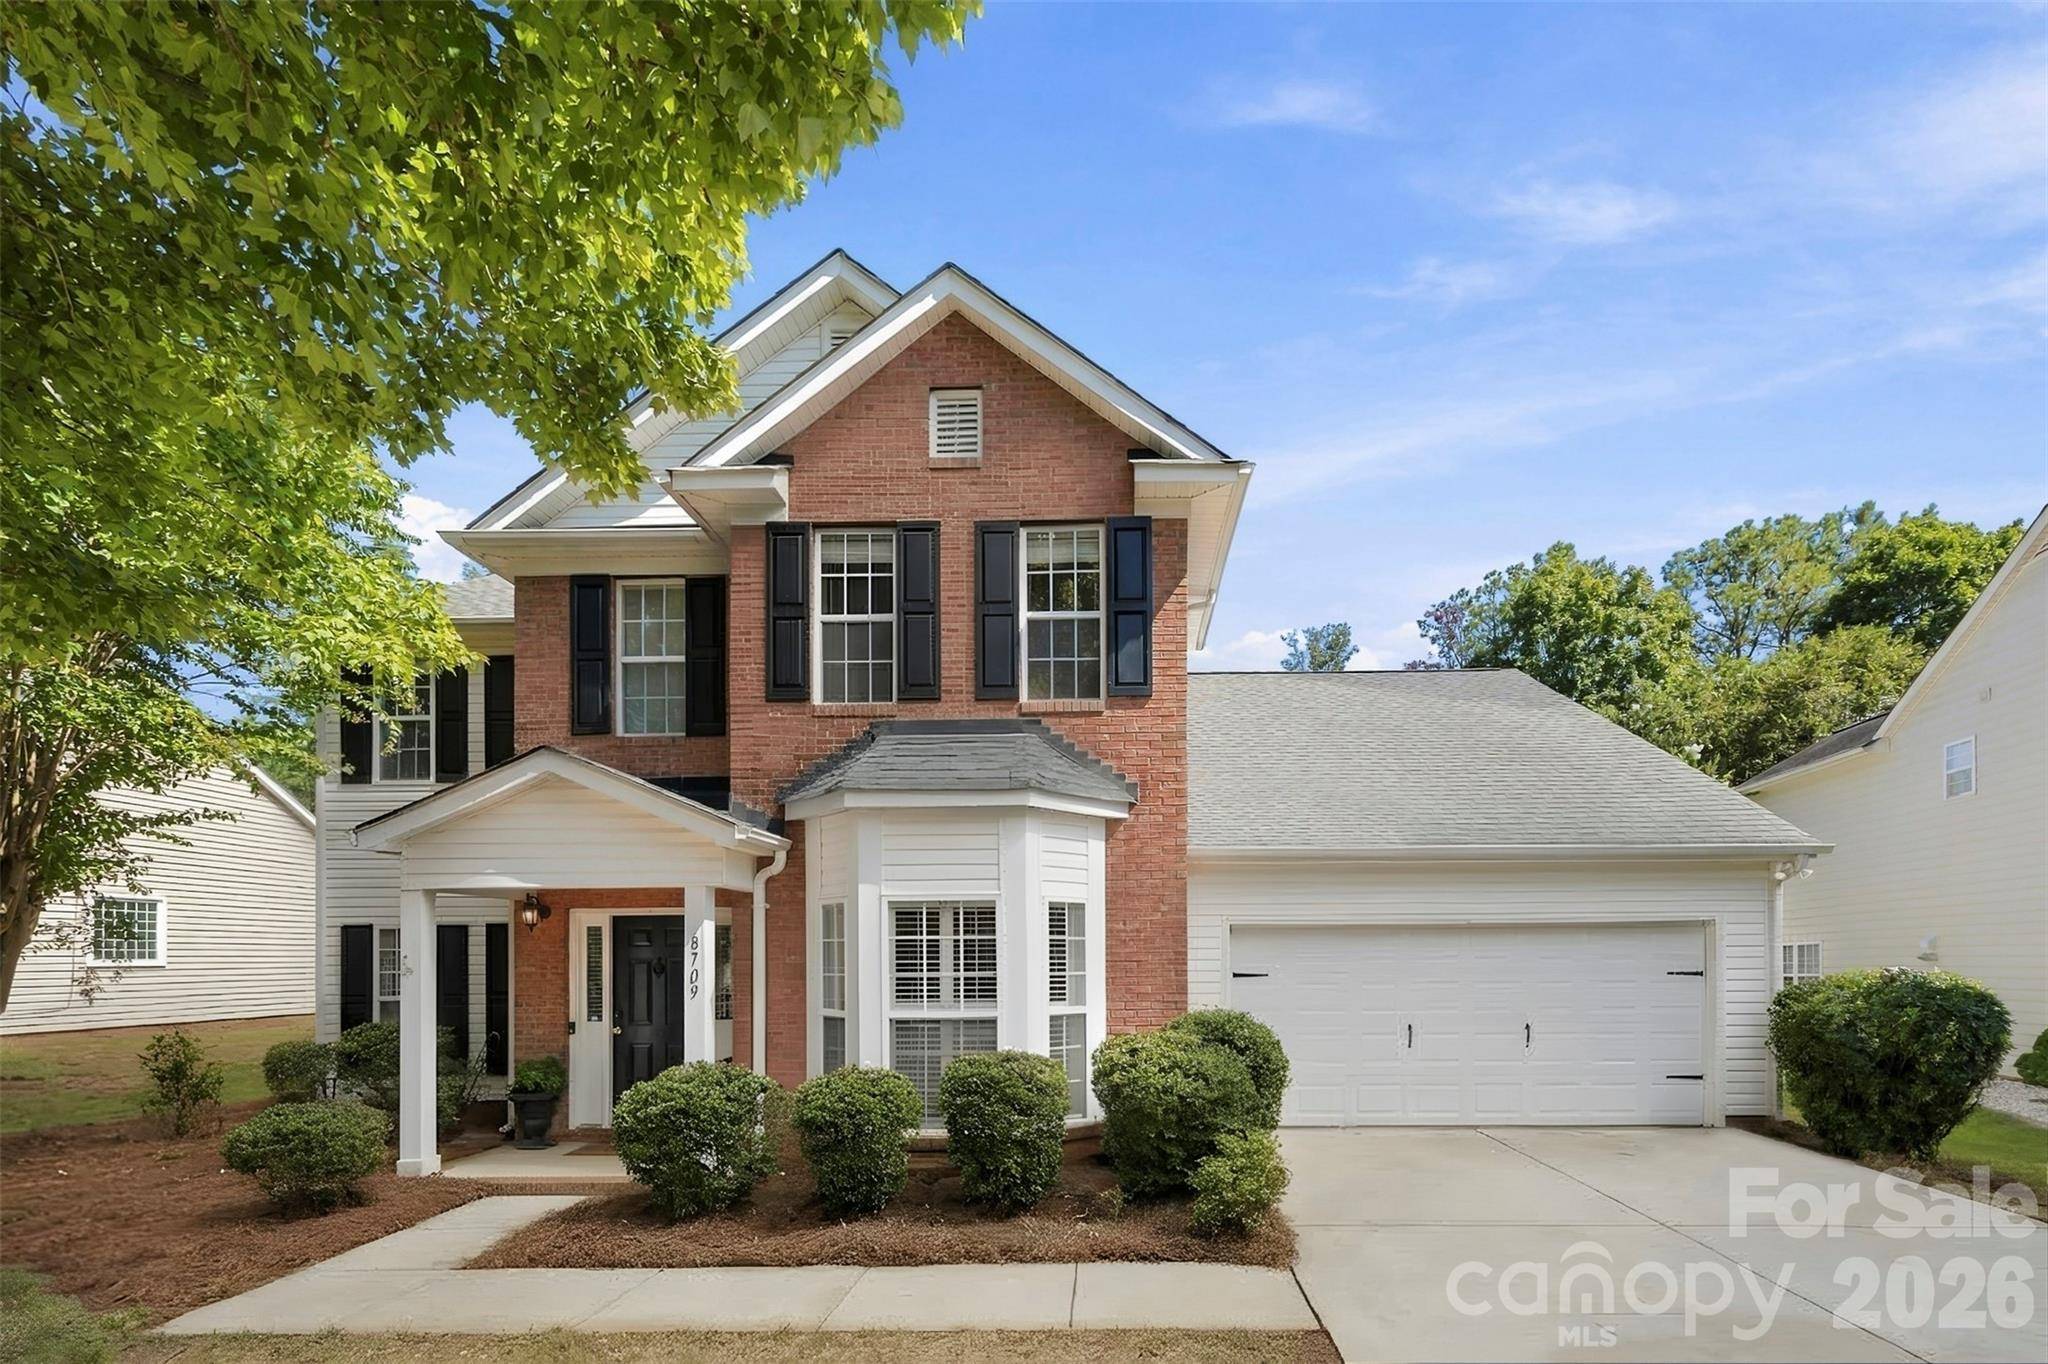
With 4 bedrooms, 2.5 baths, and approximately 2,496 square feet, there is plenty of room for everyone. The versatile fourth bedroom/large bonus room provides flexibility for a home office, media room, playroom, guest space, or additional bedroom.
The spacious primary suite features a vaulted ceiling and an oversized walk-in closet. The primary bath offers dual vanities, a soaking tub, glass-enclosed shower, and a private enclosed toilet room. The main level features a two-story foyer, formal dining room with trey ceiling, and a well-appointed kitchen with granite countertops, 42-inch cabinetry, and stainless-steel appliances.
Step outside to enjoy the private, tree-lined backyard and deck, the perfect setting for grilling, entertaining, or simply relaxing. A 2-car garage provides additional convenience and storage.
Situated in the desirable Ellington Park neighborhood, this home is ideally located just minutes from shopping, dining, entertainment, and major roadways. Blakeney Shopping Center is about a 3-minute drive away, with convenient access to Waverly, Rea Farms, and StoneCrest, and I-485 is about 2 miles away.
Enjoy convenient access to Hawk Ridge Elementary, Community House Middle, and Ardrey Kell High School, with elementary, middle, and high school options all located within approximately a 10-minute drive.
With its recent flooring updates, flexible floor plan, spacious primary suite, private backyard, and sought-after location, this Ellington Park home is ready to welcome its next owners!
Location
State NC
County Mecklenburg
Zoning N1-A
Rooms
Primary Bedroom Level Upper
Main Level Bathroom-Half
Main Level Breakfast
Main Level Den
Main Level Laundry
Main Level Kitchen
Main Level Living Room
Main Level Dining Room
Upper Level Primary Bedroom
Upper Level Bedroom(s)
Upper Level Bedroom(s)
Upper Level Bathroom-Full
Upper Level Bathroom-Full
Upper Level Bedroom(s)
Interior
Interior Features Attic Other, Pantry, Walk-In Closet(s)
Heating Natural Gas
Cooling Central Air
Flooring Carpet, Tile, Vinyl
Fireplaces Type Gas, Living Room
Fireplace true
Appliance Dishwasher, Disposal, Electric Cooktop, Electric Oven, Exhaust Hood, Gas Water Heater, Microwave, Refrigerator
Laundry Laundry Room, Main Level
Exterior
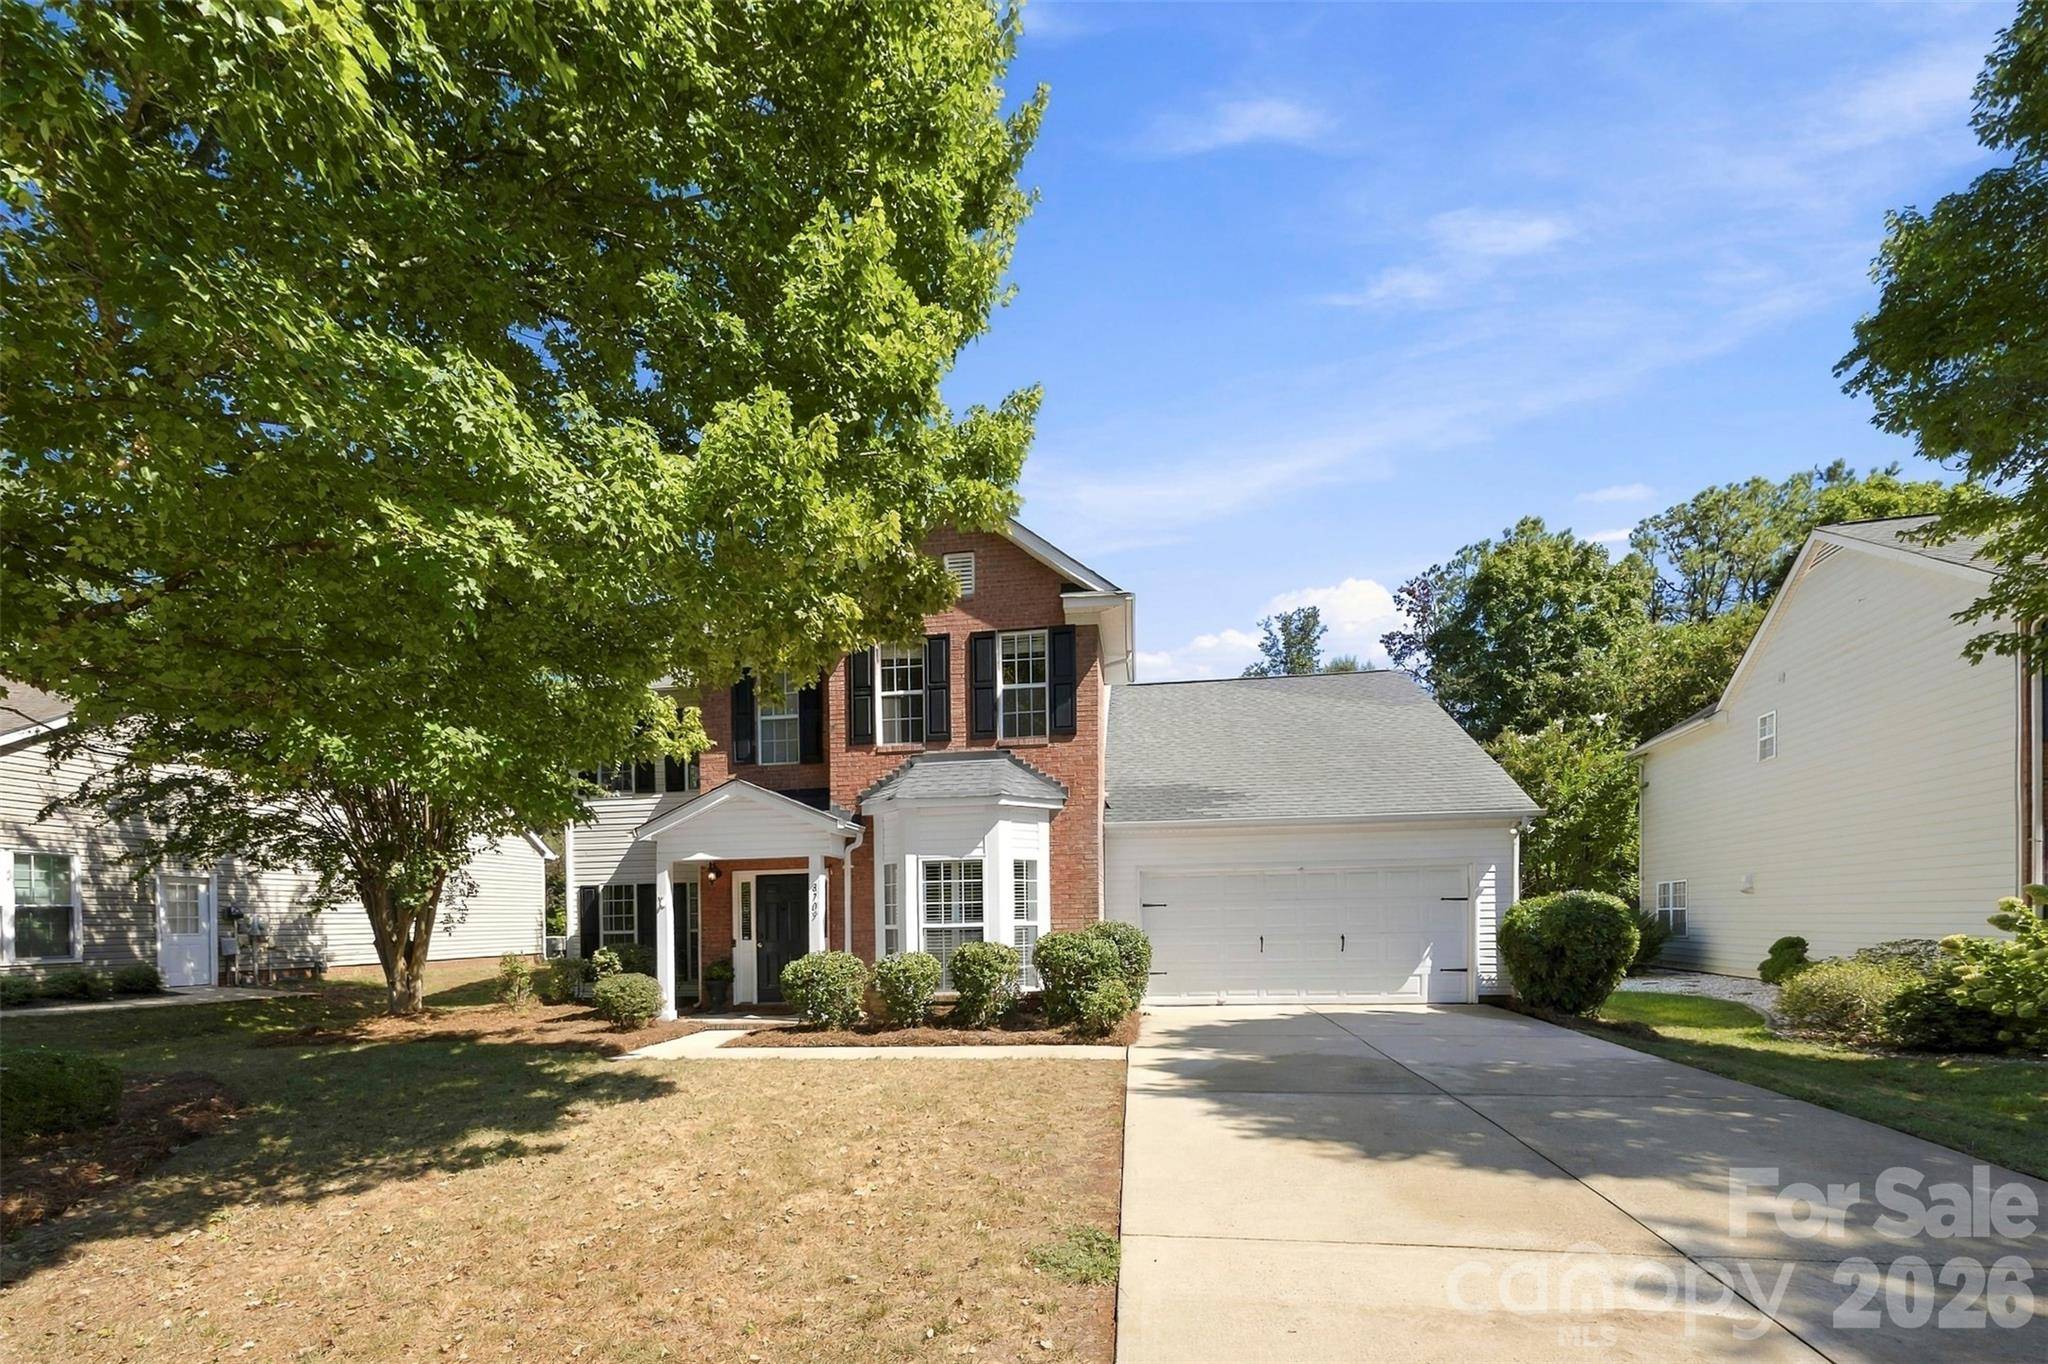
Garage Spaces 2.0
Community Features Street Lights
Utilities Available Cable Connected, Electricity Connected, Natural Gas
Roof Type Architectural Shingle
Street Surface Concrete,Paved
Porch Deck, Front Porch
Garage true
Building
Lot Description Wooded
Dwelling Type Site Built
Foundation Slab
Sewer Public Sewer
Water City
Architectural Style Traditional
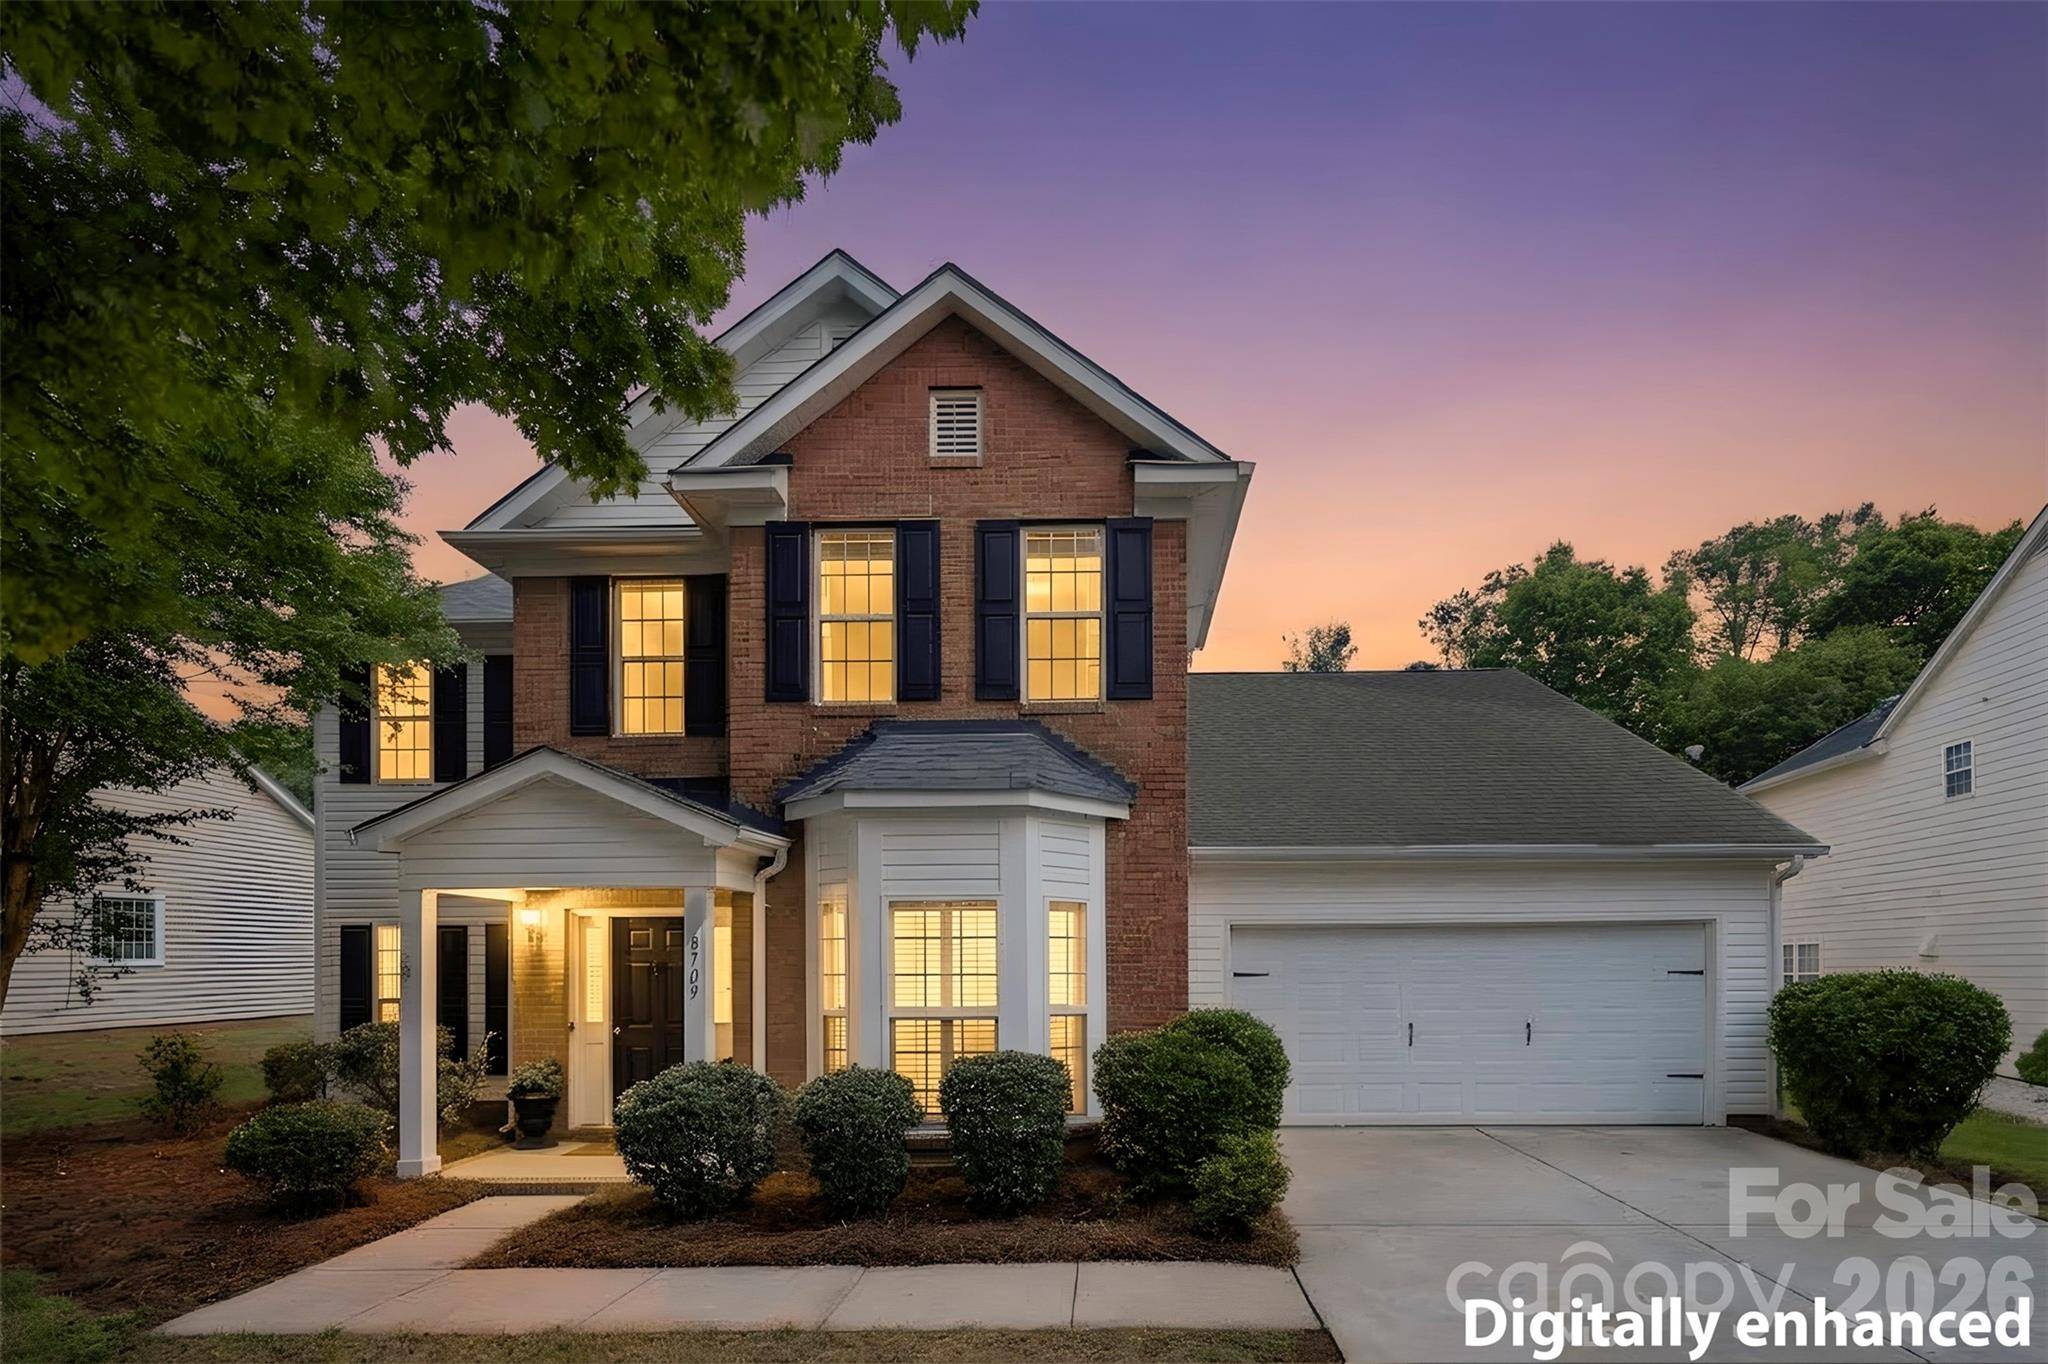
Level or Stories Two
Structure Type Brick Partial,Vinyl
New Construction false
Schools
Elementary Schools Hawk Ridge
Middle Schools Community House
High Schools Ardrey Kell
Others
HOA Name Braza Management
Senior Community false
Restrictions Architectural Review
Acceptable Financing Cash, Conventional, FHA, VA Loan
Listing Terms Cash, Conventional, FHA, VA Loan
Special Listing Condition None
Nearby School & Business
Get More Information
- Homes For Sale in Mooresville, NC
- Homes For Sale in Huntersville, NC
- Homes For Sale in Davidson, NC
- Homes For Sale in Cornelius, NC
- Homes For Sale in Troutman, NC
- Homes For Sale in Charlotte, NC
- Homes For Sale in Statesville, NC
- Homes For Sale in Denver, NC
- Homes For Sale in Sherrills Ford, NC
- Homes For Sale in Terrell, NC
- Homes For Sale in Kannapolis, NC
- Homes For Sale in Concord, NC