


UPDATED:
Key Details
Property Type Single Family Home
Sub Type Single Family Residence
Listing Status Active
Purchase Type For Sale
Square Footage 2,640 sqft
Price per Sqft $193
Subdivision Alma Village
MLS Listing ID 4425605
Style Traditional
Bedrooms 4
Full Baths 2
Half Baths 1
Construction Status Completed
Abv Grd Liv Area 2,640
Year Built 2004
Lot Size 0.300 Acres
Acres 0.3
Lot Dimensions 42x182x136x150
Property Sub-Type Single Family Residence
Property Description
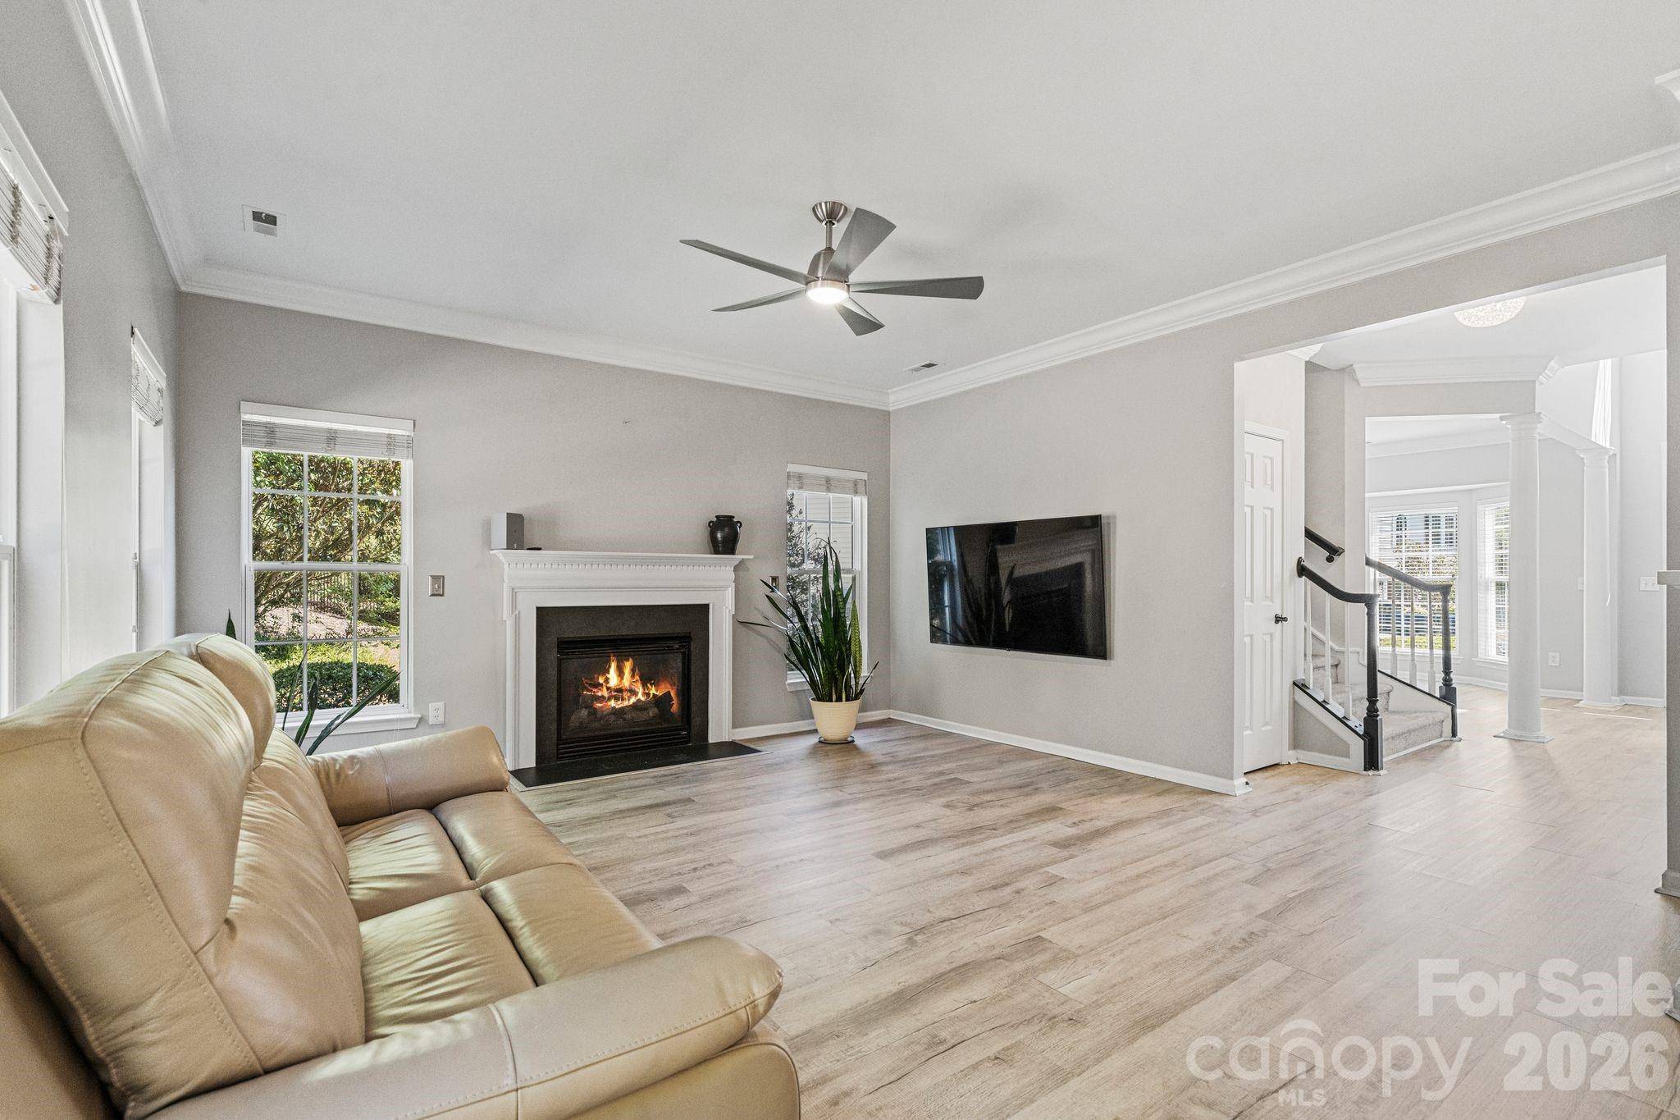
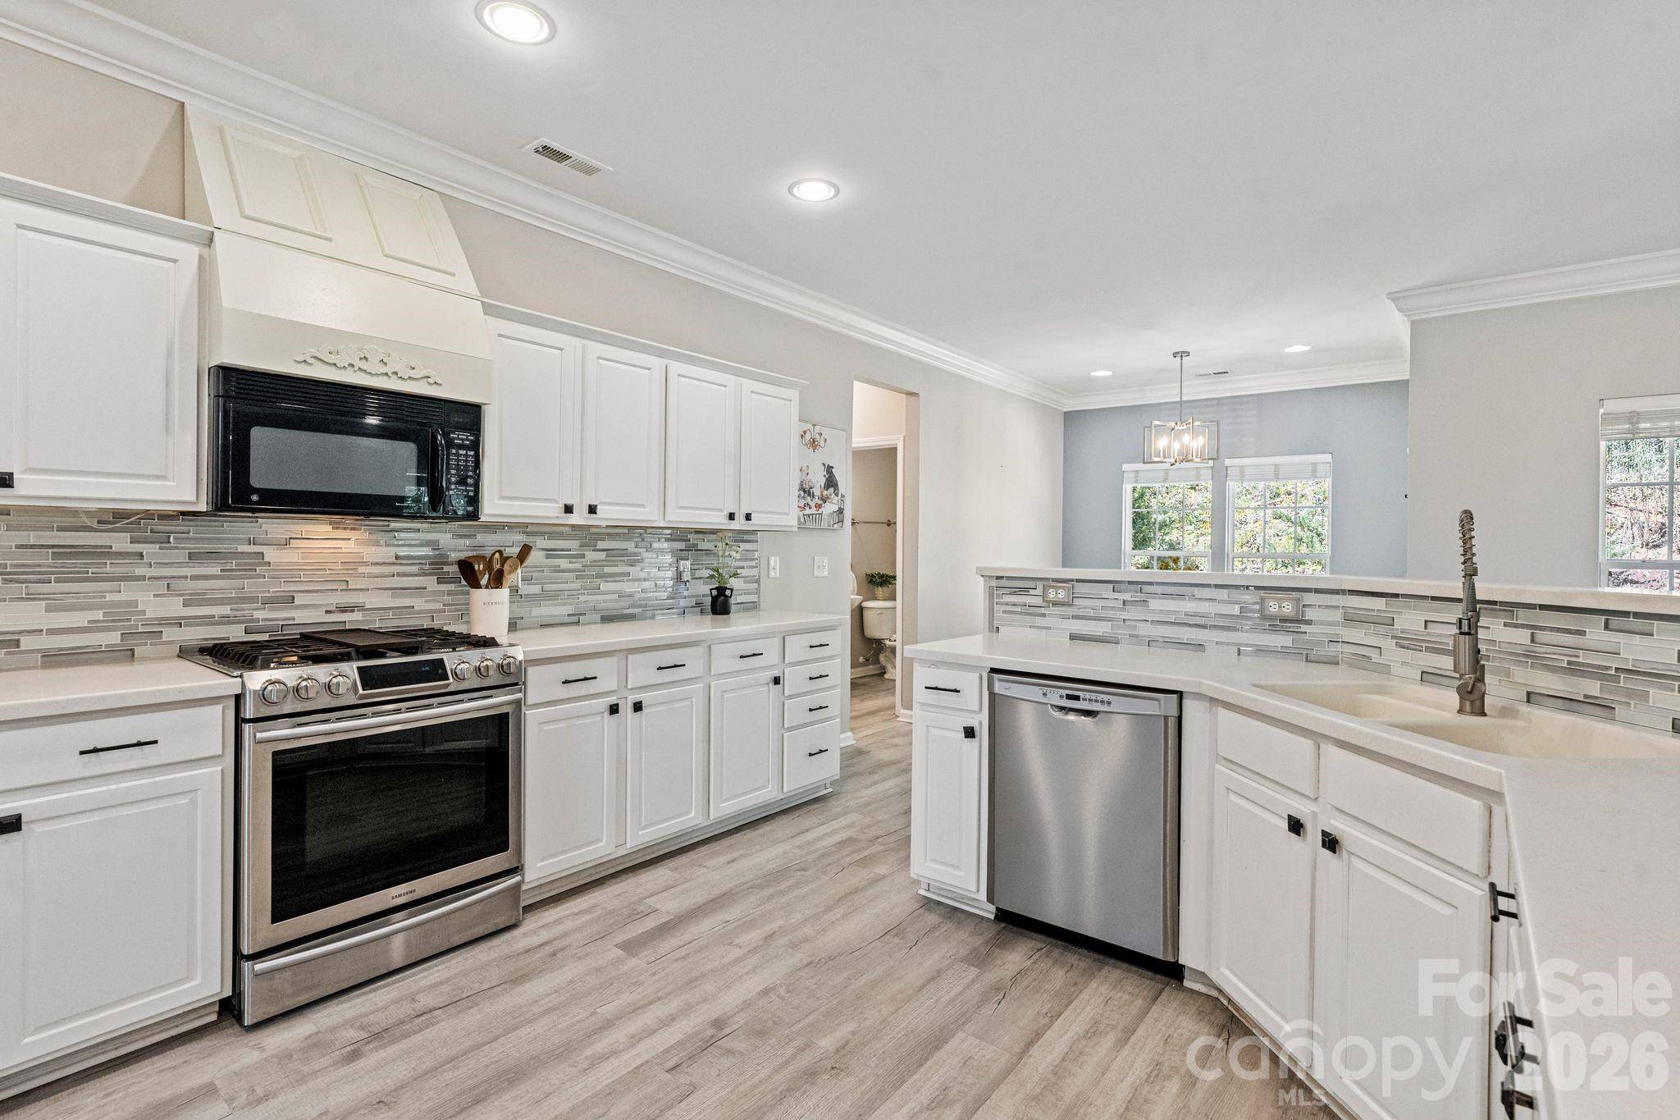
The main level features new flooring, extensive crown molding, and an inviting family room centered around a gas fireplace. The spacious kitchen offers abundant cabinetry and generous counter space, while separate dining and living room provide added flexibility for entertaining or a home office.
Upstairs, the generous primary suite features a tray ceiling, walk-in closet, and spa-inspired bath with dual vanities, soaking tub, and separate shower. Three additional bedrooms include an oversized bedroom/bonus room with a walk-in closet and convenient attic access.
Step outside where lush landscaping surrounds a private backyard where a custom paver patio creates the perfect low-maintenance outdoor living space for morning coffee, weekend grilling, or evenings with friends.
Ideally located near the shops, restaurants, and small-town charm of historic Downtown Waxhaw, with easy access to Providence Road for a convenient commute. The perfect combination of space, privacy, and location!
Location
State NC
County Union
Zoning AL0
Rooms
Primary Bedroom Level Upper
Main Level Office
Main Level Living Room
Main Level Breakfast
Main Level Kitchen
Main Level Dining Room
Main Level Bathroom-Half
Main Level Laundry
Upper Level Primary Bedroom
Upper Level Bedroom(s)
Upper Level Bedroom(s)
Upper Level Bedroom(s)
Upper Level Bathroom-Full
Upper Level Bathroom-Full
Interior
Interior Features Attic Stairs Pulldown, Built-in Features, Entrance Foyer, Garden Tub, Open Floorplan, Walk-In Closet(s)
Heating Forced Air
Cooling Ceiling Fan(s), Central Air
Flooring Carpet, Tile, Vinyl
Fireplaces Type Family Room, Gas Log
Fireplace true
Appliance Dishwasher, Disposal, Exhaust Fan, Gas Range, Gas Water Heater, Microwave
Laundry Electric Dryer Hookup, Laundry Room, Main Level
Exterior
Garage Spaces 2.0
Community Features Sidewalks, Street Lights
Roof Type Composition
Street Surface Concrete,Paved
Porch Patio
Garage true
Building
Lot Description Cul-De-Sac, Private
Dwelling Type Site Built
Foundation Slab
Sewer Public Sewer
Water City
Architectural Style Traditional
Level or Stories Two
Structure Type Vinyl
New Construction false
Construction Status Completed
Schools
Elementary Schools Waxhaw
Middle Schools Parkwood
High Schools Parkwood
Others
HOA Name Cusick Management
Senior Community false
Restrictions Architectural Review,Subdivision
Acceptable Financing Cash, Conventional, FHA, VA Loan
Listing Terms Cash, Conventional, FHA, VA Loan
Special Listing Condition None
Virtual Tour https://listings.fourhorsemenmedia.com/7702-Antique-Cir-Waxhaw-NC-28173-USA
Nearby School & Business
Get More Information
- Homes For Sale in Mooresville, NC
- Homes For Sale in Huntersville, NC
- Homes For Sale in Davidson, NC
- Homes For Sale in Cornelius, NC
- Homes For Sale in Troutman, NC
- Homes For Sale in Charlotte, NC
- Homes For Sale in Statesville, NC
- Homes For Sale in Denver, NC
- Homes For Sale in Sherrills Ford, NC
- Homes For Sale in Terrell, NC
- Homes For Sale in Kannapolis, NC
- Homes For Sale in Concord, NC