


UPDATED:
Key Details
Property Type Single Family Home
Sub Type Single Family Residence
Listing Status Active
Purchase Type For Sale
Square Footage 3,662 sqft
Price per Sqft $229
Subdivision Bretagne
MLS Listing ID 4425877
Style Traditional
Bedrooms 5
Full Baths 3
Half Baths 1
HOA Fees $365/qua
HOA Y/N 1
Abv Grd Liv Area 3,662
Year Built 2022
Lot Size 0.260 Acres
Acres 0.26
Property Sub-Type Single Family Residence
Property Description
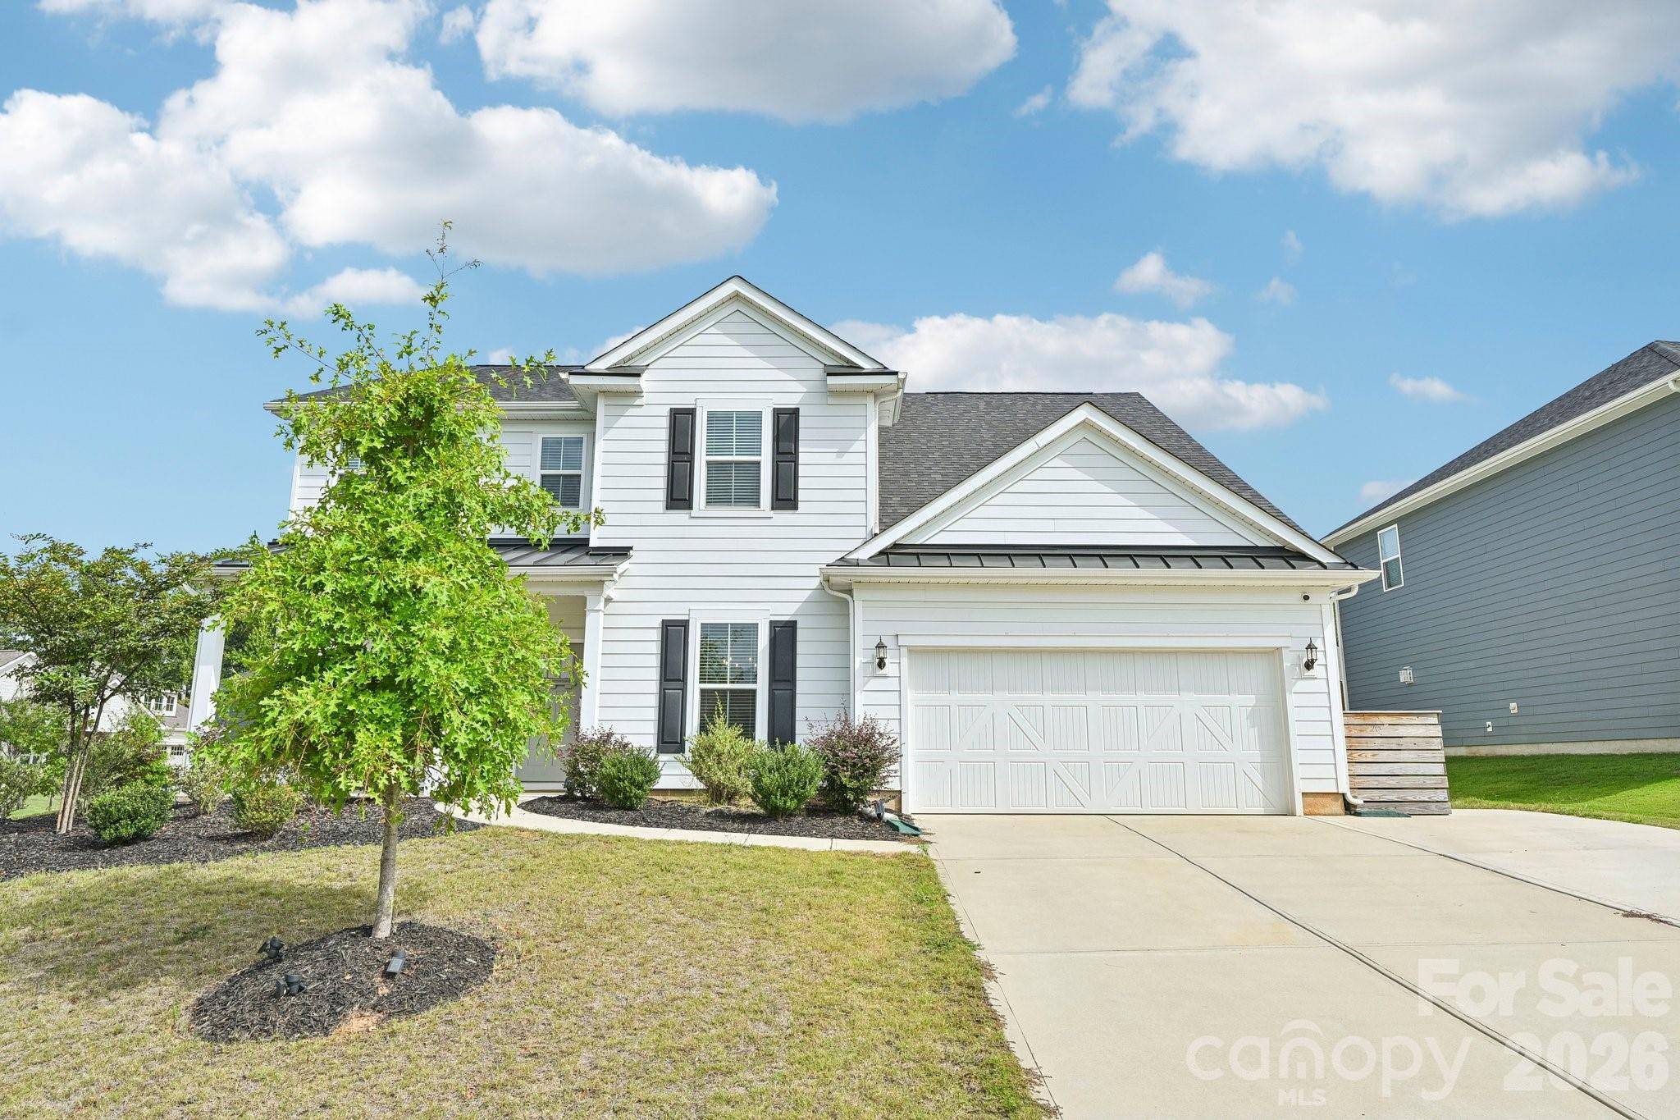
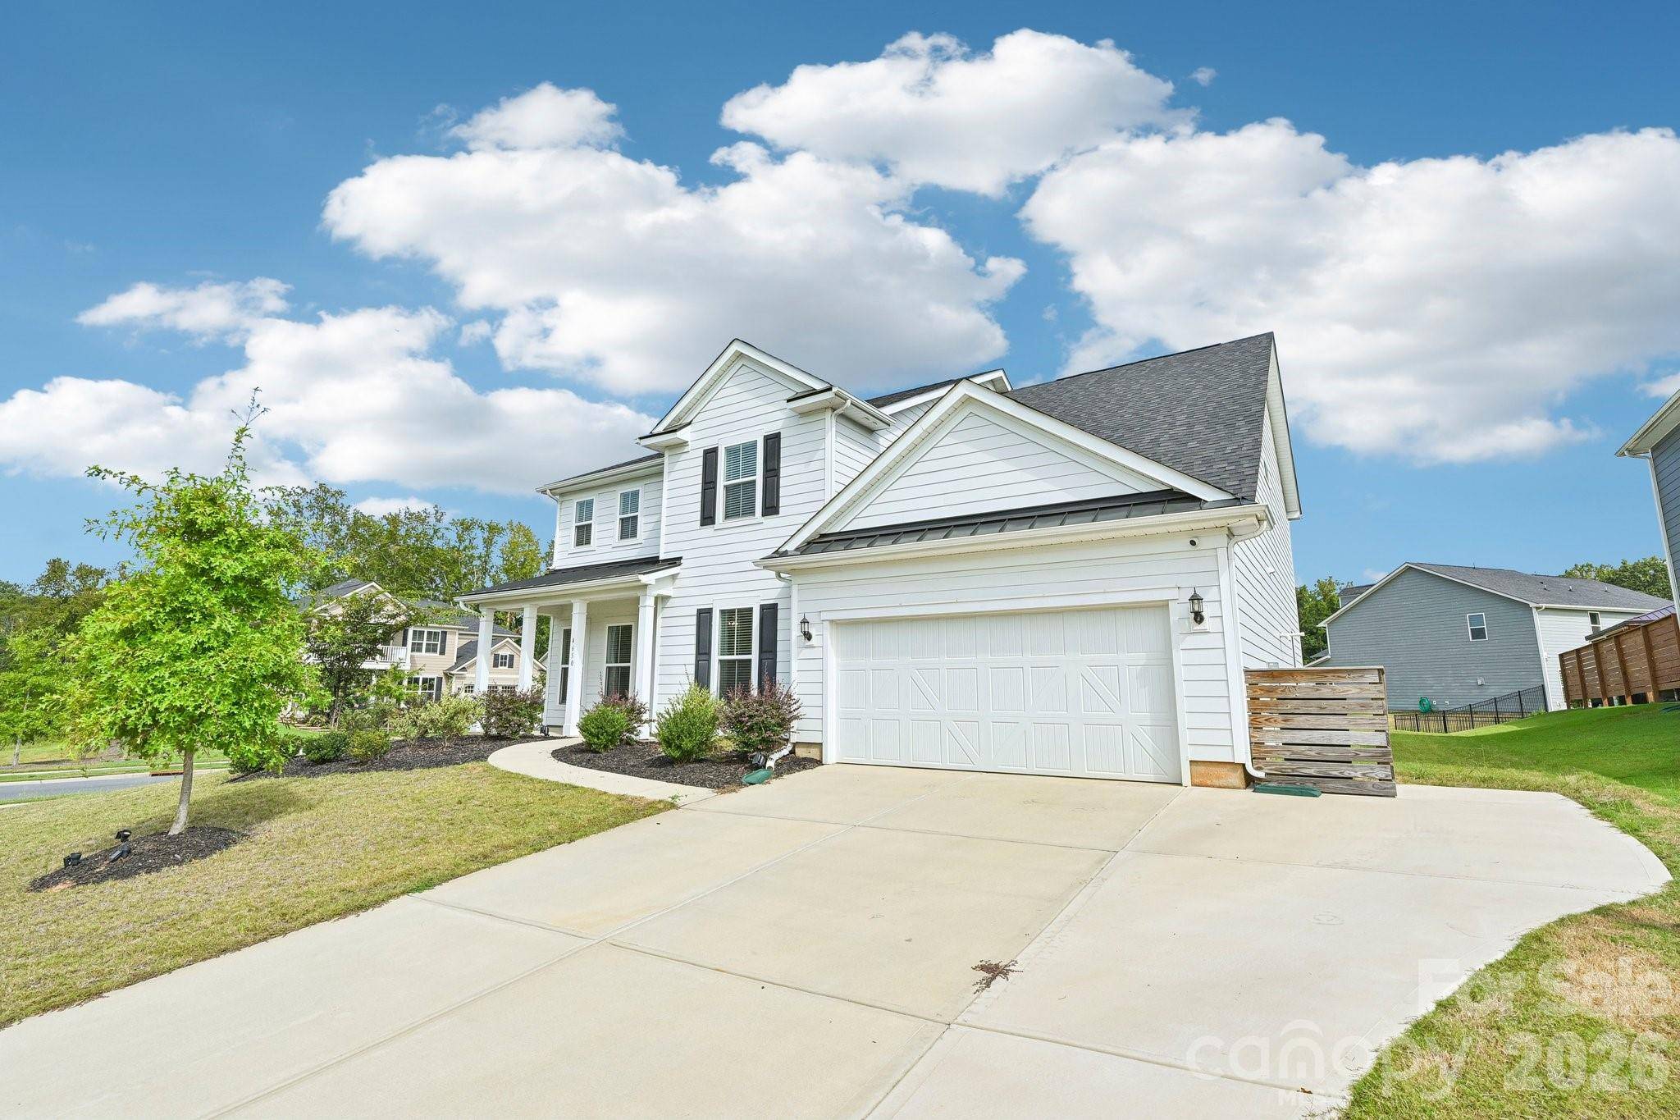
Step through the front door into a light-filled foyer flanked by a private main-floor office and a formal dining room, then flow into the heart of the home: an open-concept living room anchored by a stunning fireplace, a bright breakfast nook, and a gourmet kitchen built for entertaining, complete with an oversized island, gas cooking, stainless appliances, a walk-in pantry, and a butler's pantry that makes hosting effortless. Just off the kitchen, a gorgeous sun-drenched sunroom overlooks the backyard, the perfect spot for morning coffee or evening wine. The main level also delivers what so many buyers are searching for: a true guest suite with its own private full bath, ideal for in-laws, overnight guests, or multi-generational living. A convenient half bath, a spacious mud room off the garage, and a built-in drop zone keep everyday life organized.
The second floor is where this home truly shines. A sprawling loft with oversized windows floods the space with natural light and is ready to become your media room, game room, home gym, or second family room. The owner's suite is a private sanctuary, with a spacious bedroom, two walk-in closets, and a spa-inspired bath featuring a luxurious soaking tub, an expansive walk-in shower, dual vanities, and a private water closet. Three additional oversized bedrooms, each with generous closet space, give everyone in the family room to spread out, and the dedicated upstairs laundry room with washer and dryer hookups means no more hauling baskets up and down the stairs.
Bretagne residents enjoy a resort-style pool, cabana, and playground, all just minutes from The Bowl at Ballantyne, the new Indian Land Costco and Lowe's Foods, I-485 and Hwy 521, and about 30 minutes to Uptown Charlotte. Homes like this rarely come available in Bretagne. Schedule your private showing today before it's gone.
Location
State SC
County Lancaster
Building/Complex Name Bretagne
Zoning MDR
Rooms
Primary Bedroom Level Upper
Main Level Bedrooms 1
Upper Level Primary Bedroom
Main Level Bedroom(s)
Main Level Bathroom-Full
Main Level Bathroom-Half
Main Level Kitchen
Main Level Living Room
Main Level Dining Room
Upper Level Bedroom(s)
Interior
Heating Central
Cooling Ceiling Fan(s), Central Air
Fireplaces Type Family Room
Fireplace true
Appliance Dishwasher, Disposal, Double Oven, Gas Cooktop
Laundry Laundry Room, Upper Level
Exterior
Garage Spaces 2.0
Roof Type Architectural Shingle
Street Surface Asphalt,Concrete
Garage true
Building
Lot Description Corner Lot
Dwelling Type Site Built
Foundation Slab
Sewer Public Sewer
Water City
Architectural Style Traditional
Level or Stories Two
Structure Type Hardboard Siding
New Construction false
Schools
Elementary Schools Harrisburg
Middle Schools Indian Land
High Schools Indian Land
Others
HOA Name Red Rock
Senior Community false
Acceptable Financing Cash, Conventional, FHA, VA Loan
Listing Terms Cash, Conventional, FHA, VA Loan
Special Listing Condition None
Virtual Tour https://www.zillow.com/view-imx/ad460e8d-f1d3-4abd-adac-b5e582dec81c?initialViewType=pano
Nearby School & Business
Get More Information
- Homes For Sale in Mooresville, NC
- Homes For Sale in Huntersville, NC
- Homes For Sale in Davidson, NC
- Homes For Sale in Cornelius, NC
- Homes For Sale in Troutman, NC
- Homes For Sale in Charlotte, NC
- Homes For Sale in Statesville, NC
- Homes For Sale in Denver, NC
- Homes For Sale in Sherrills Ford, NC
- Homes For Sale in Terrell, NC
- Homes For Sale in Kannapolis, NC
- Homes For Sale in Concord, NC