


Open House
Sat Sep 19, 1:00pm - 3:00pm
Sun Sep 20, 1:00pm - 3:00pm
UPDATED:
Key Details
Property Type Townhouse
Sub Type Townhouse
Listing Status Active
Purchase Type For Sale
Square Footage 1,893 sqft
Price per Sqft $215
Subdivision The Townhomes At Mckee Glen
MLS Listing ID 4424483
Style Traditional
Bedrooms 3
Full Baths 2
Half Baths 1
Construction Status Completed
Abv Grd Liv Area 1,893
Year Built 2021
Lot Size 435 Sqft
Acres 0.01
Property Sub-Type Townhouse
Property Description
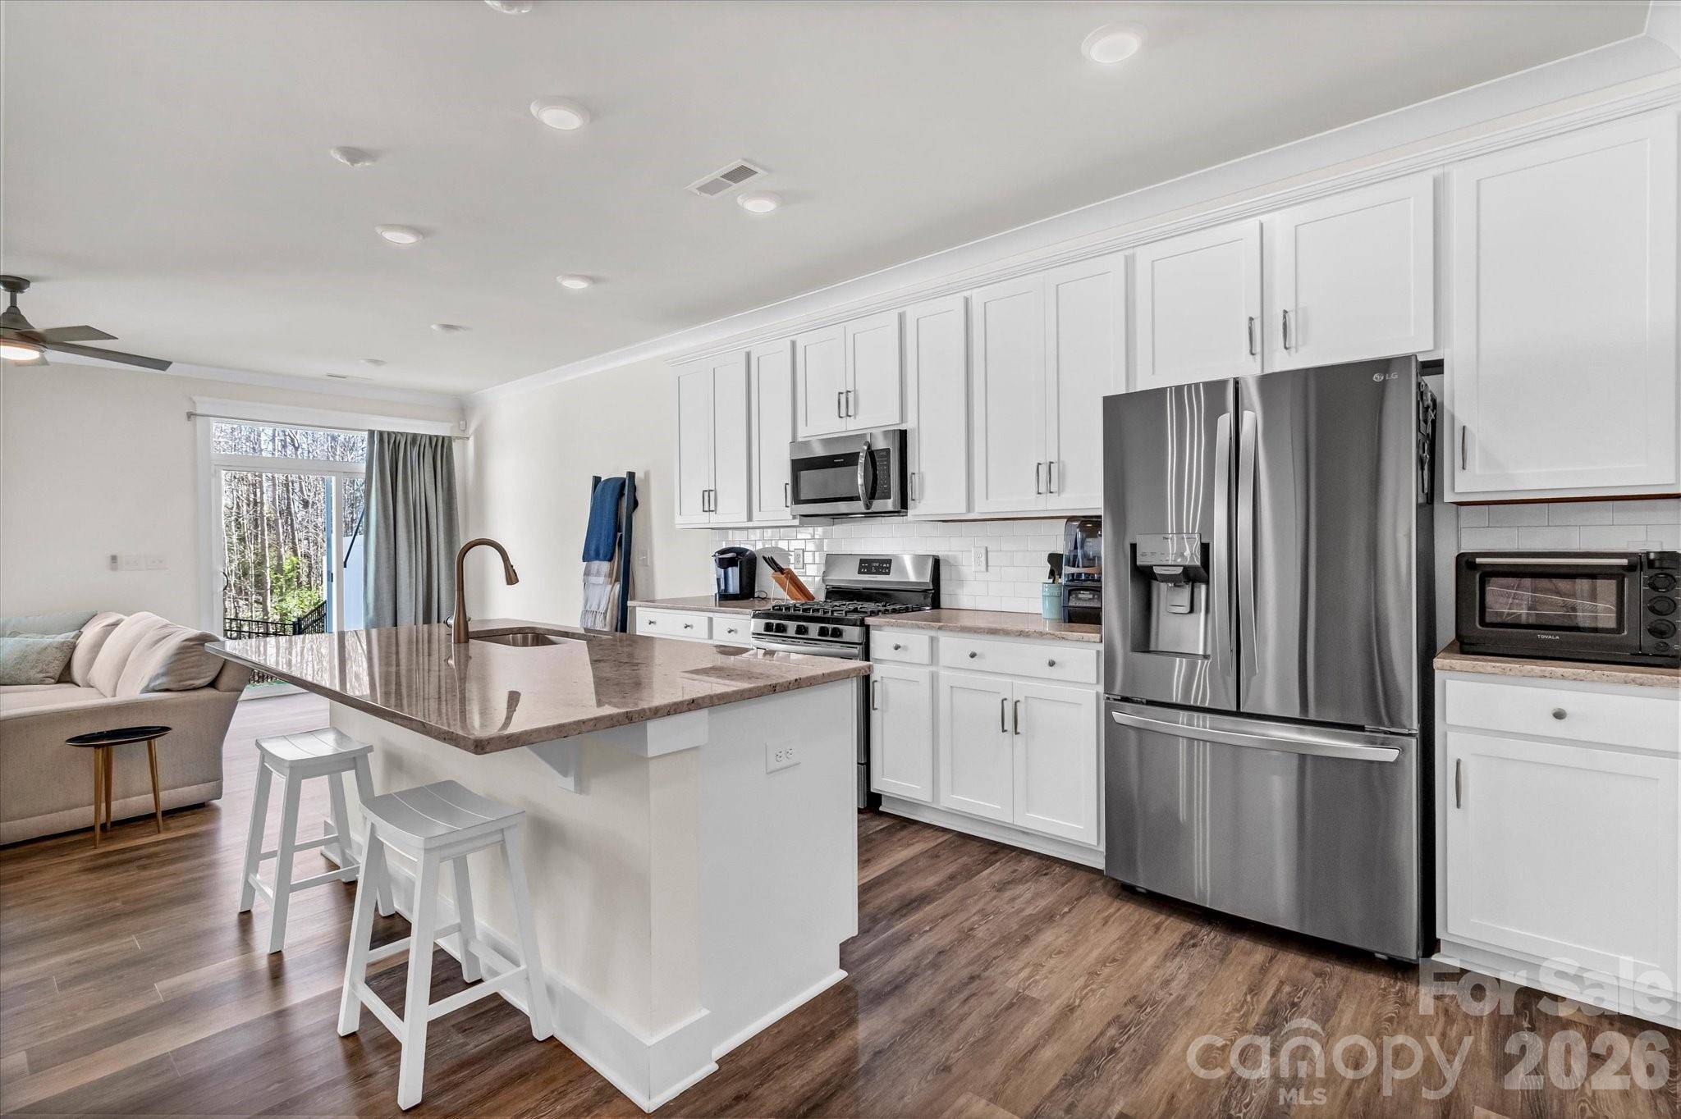
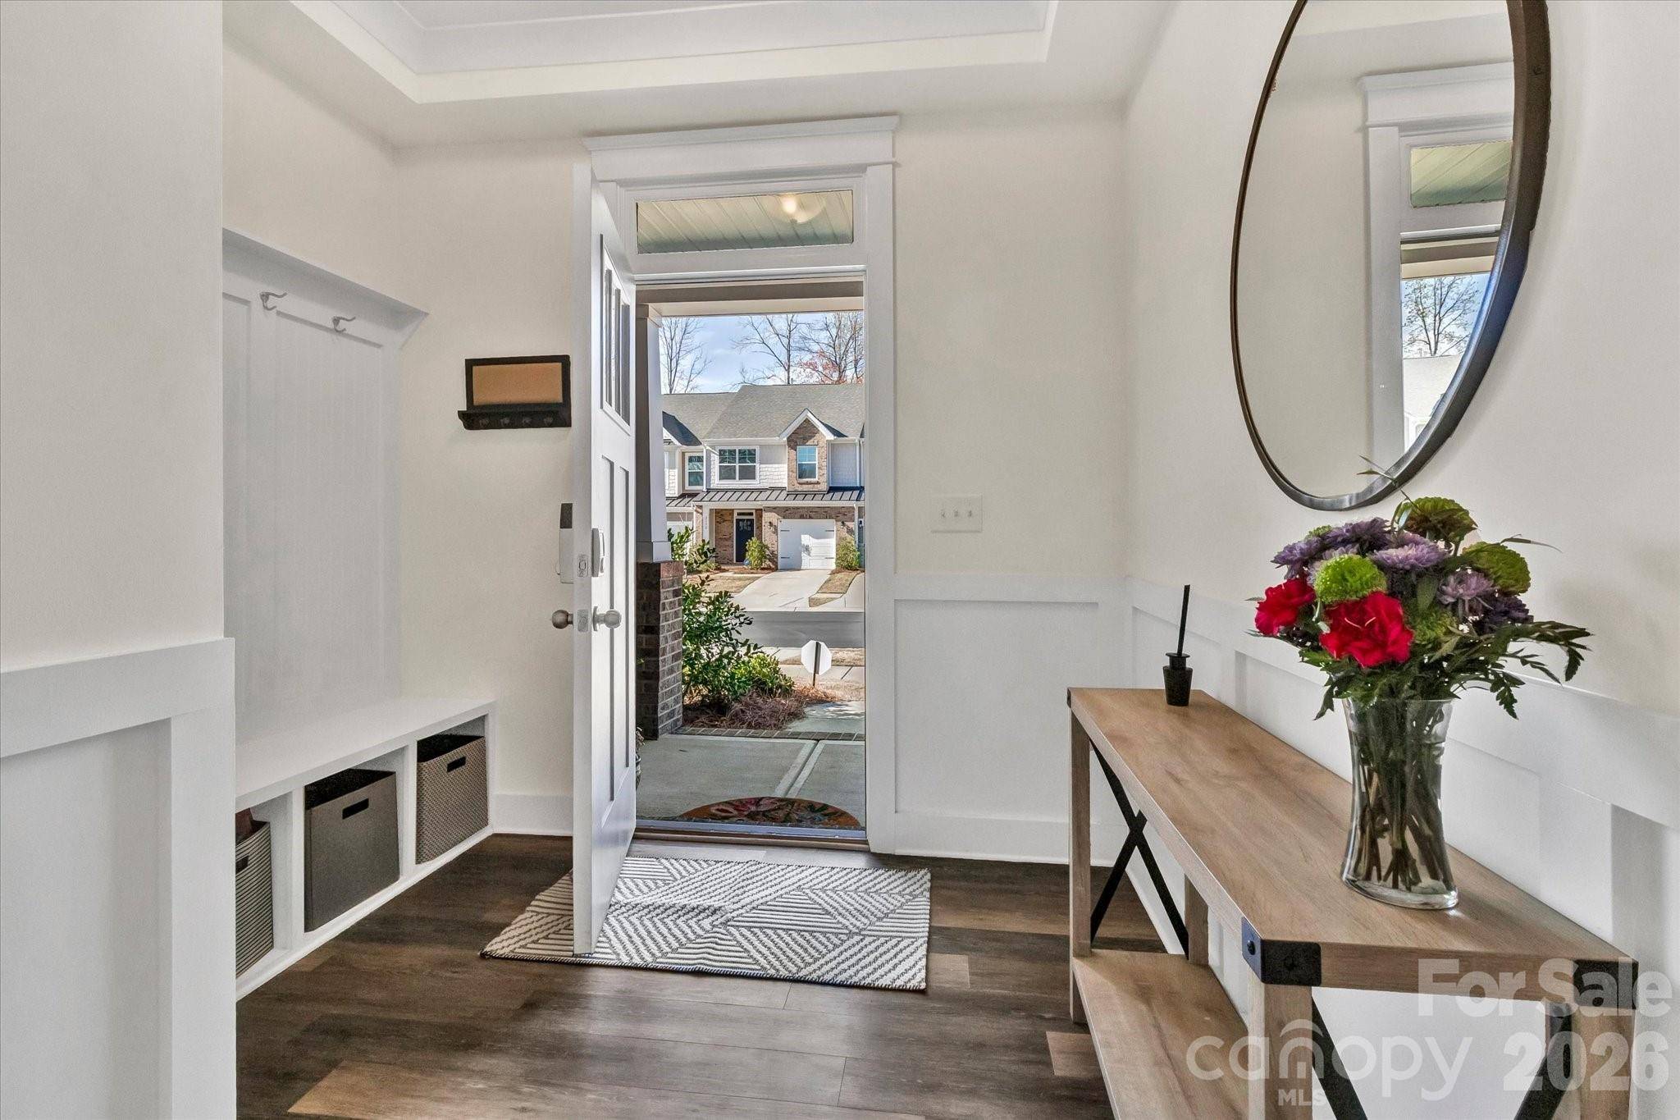
Welcome to 2149 Bexar Trail, a wonderful Matthews home offering the perfect combination of comfort, convenience, and value. This inviting property features a functional layout designed for everyday living, with spacious living area, comfortable bedrooms, and plenty of room to make the home your own. Natural light fills the interior, creating a warm and welcoming atmosphere throughout.The entryway will greet you with a dropzone with cubbies before you enter the open concept living and eating areas.The kitchen provides a practical gathering space for preparing meals and entertaining with space for a large dining table, while the adjoining living spaces make it easy to stay connected with family and guests. Generously sized bedrooms offer flexibility for family, guests, a home office, or additional living needs.
Outside, enjoy your own private fenced in space for relaxing, entertaining, or enjoying the beautiful outdoors. Conveniently located near shopping, dining, parks, schools, and major roadways, this home offers easy access to everything Matthews and the surrounding Charlotte area have to offer.
**And the financing opportunity makes this one especially compelling—ask about the assumable ~$407,000 loan and 5.25% Interest rate and qualification requirements!** Come see why 2149 Bexar Trail could be the opportunity you've been waiting for.
Location
State NC
County Mecklenburg
Zoning R-VS
Rooms
Primary Bedroom Level Upper
Interior
Interior Features Drop Zone, Entrance Foyer, Kitchen Island, Pantry, Walk-In Closet(s), Walk-In Pantry
Heating Forced Air
Cooling Central Air
Flooring Carpet, Tile, Vinyl
Fireplace false
Appliance Dishwasher, Disposal, Gas Range, Microwave
Laundry Upper Level
Exterior
Garage Spaces 1.0
Fence Back Yard, Fenced
Utilities Available Electricity Connected
Roof Type Architectural Shingle
Street Surface Concrete,Paved
Garage true
Building
Dwelling Type Site Built
Foundation Slab
Builder Name Eastwood
Sewer Public Sewer
Water City
Architectural Style Traditional
Level or Stories Two
Structure Type Vinyl
New Construction false
Construction Status Completed
Schools
Elementary Schools Matthews
Middle Schools Crestdale
High Schools David W Butler
Others
Senior Community false
Restrictions Architectural Review
Acceptable Financing Assumable, Cash, Conventional, FHA, VA Loan
Listing Terms Assumable, Cash, Conventional, FHA, VA Loan
Special Listing Condition None
Nearby School & Business
Get More Information
- Homes For Sale in Mooresville, NC
- Homes For Sale in Huntersville, NC
- Homes For Sale in Davidson, NC
- Homes For Sale in Cornelius, NC
- Homes For Sale in Troutman, NC
- Homes For Sale in Charlotte, NC
- Homes For Sale in Statesville, NC
- Homes For Sale in Denver, NC
- Homes For Sale in Sherrills Ford, NC
- Homes For Sale in Terrell, NC
- Homes For Sale in Kannapolis, NC
- Homes For Sale in Concord, NC