



Open House
Sat Sep 19, 1:00pm - 3:00pm
UPDATED:
Key Details
Property Type Single Family Home
Sub Type Single Family Residence
Listing Status Coming Soon
Purchase Type For Sale
Square Footage 2,024 sqft
Price per Sqft $182
Subdivision Paw Creek Village
MLS Listing ID 4424539
Bedrooms 4
Full Baths 2
Half Baths 1
HOA Fees $375/ann
HOA Y/N 1
Abv Grd Liv Area 2,024
Year Built 2017
Lot Size 6,534 Sqft
Acres 0.15
Property Sub-Type Single Family Residence
Property Description
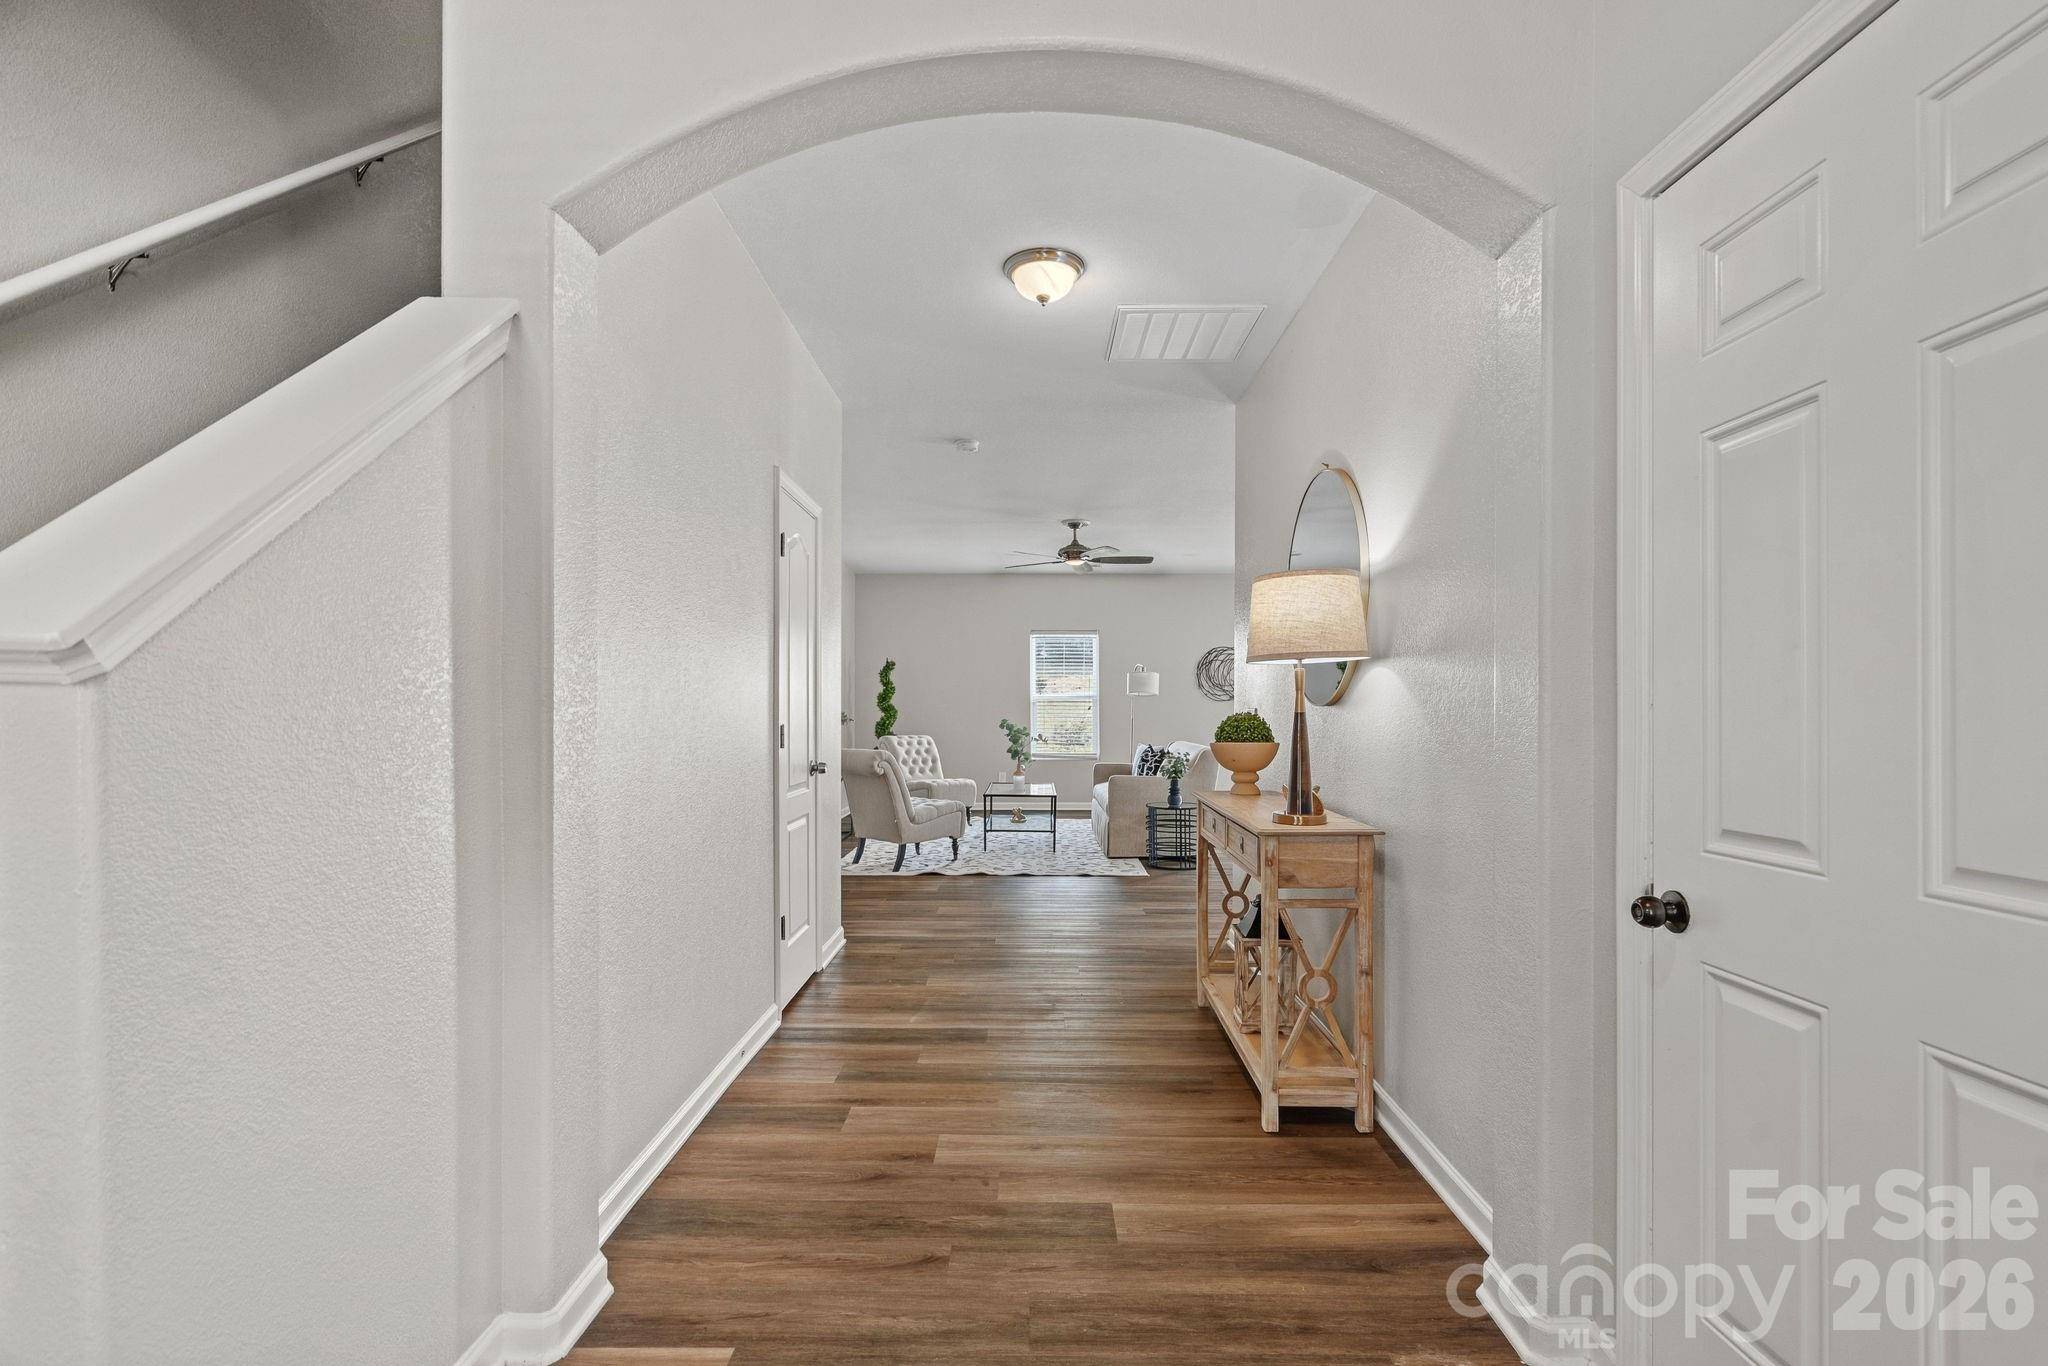
Built in 2017, this move-in ready home features fresh interior paint throughout and durable LVP flooring across the main living areas.
The open and functional floor plan offers plenty of space for everyday living and entertaining, while the kitchen features white cabinetry, newer granite countertops, updated hardware, stainless steel appliances, and a large pantry providing plenty of additional storage.
Upstairs, you'll find four generously sized bedrooms, all offering plenty of space and flexibility for guests, a home office, or additional living needs. The spacious primary suite features vaulted ceilings, a large walk-in closet and private en-suite bath.
Outside, the fully fenced backyard is a standout feature, complete with a privacy fence, oversized patio, and plenty of open yard space for entertaining, pets, play, or simply enjoying the outdoors. The two-car garage features upgraded epoxy flooring, while freshly updated landscaping adds to the home's curb appeal.
Nature lovers will appreciate Paw Creek Village's direct access to the Paw Creek Greenway, perfect for walking, running, or biking along the creek.
The community is also centrally positioned with convenient access to Uptown Charlotte, Charlotte Douglas International Airport, the U.S. National Whitewater Center, and major interstates including I-85 and I-485.
With move-in ready updates, generous indoor and outdoor space, and easy access to some of Charlotte's most popular destinations, this home offers an ideal combination of comfort, convenience, and location.
***Preferred lender incentives and SAVINGS available, reach out for details!
Location
State NC
County Mecklenburg
Zoning N1-B
Rooms
Primary Bedroom Level Upper
Interior
Interior Features Attic Stairs Pulldown, Breakfast Bar, Built-in Features, Entrance Foyer, Garden Tub, Kitchen Island, Open Floorplan, Pantry, Split Bedroom, Storage, Walk-In Closet(s), Walk-In Pantry
Heating Heat Pump
Cooling Central Air
Flooring Carpet, Vinyl
Fireplace false
Appliance Dishwasher, Electric Range, Electric Water Heater, Microwave, Refrigerator
Laundry Laundry Closet
Exterior
Garage Spaces 2.0
Fence Back Yard, Fenced, Full, Privacy
Community Features Sidewalks, Street Lights, Walking Trails
Street Surface Concrete,Paved
Porch Rear Porch
Garage true
Building
Lot Description Level
Dwelling Type Site Built
Foundation Slab
Sewer Public Sewer
Water City
Level or Stories Two
Structure Type Vinyl
New Construction false
Schools
Elementary Schools Unspecified
Middle Schools Unspecified
High Schools Unspecified
Others
HOA Name Key Community Management
Senior Community false
Restrictions No Representation
Acceptable Financing Cash, Conventional, FHA, Nonconforming Loan, VA Loan
Listing Terms Cash, Conventional, FHA, Nonconforming Loan, VA Loan
Special Listing Condition Undisclosed
Virtual Tour https://www.zillow.com/view-imx/ba1262d1-01f1-4f19-ba4c-bedc6dc12129?initialViewType=pano
Nearby School & Business
Get More Information
- Homes For Sale in Mooresville, NC
- Homes For Sale in Huntersville, NC
- Homes For Sale in Davidson, NC
- Homes For Sale in Cornelius, NC
- Homes For Sale in Troutman, NC
- Homes For Sale in Charlotte, NC
- Homes For Sale in Statesville, NC
- Homes For Sale in Denver, NC
- Homes For Sale in Sherrills Ford, NC
- Homes For Sale in Terrell, NC
- Homes For Sale in Kannapolis, NC
- Homes For Sale in Concord, NC