



Open House
Sat Sep 19, 11:00am - 2:00pm
UPDATED:
Key Details
Property Type Single Family Home
Sub Type Single Family Residence
Listing Status Active
Purchase Type For Sale
Square Footage 2,013 sqft
Price per Sqft $347
Subdivision Country Club Parc
MLS Listing ID 4391223
Bedrooms 3
Full Baths 2
Half Baths 1
HOA Fees $150/ann
HOA Y/N 1
Abv Grd Liv Area 2,013
Year Built 1998
Lot Size 4,791 Sqft
Acres 0.11
Property Sub-Type Single Family Residence
Property Description
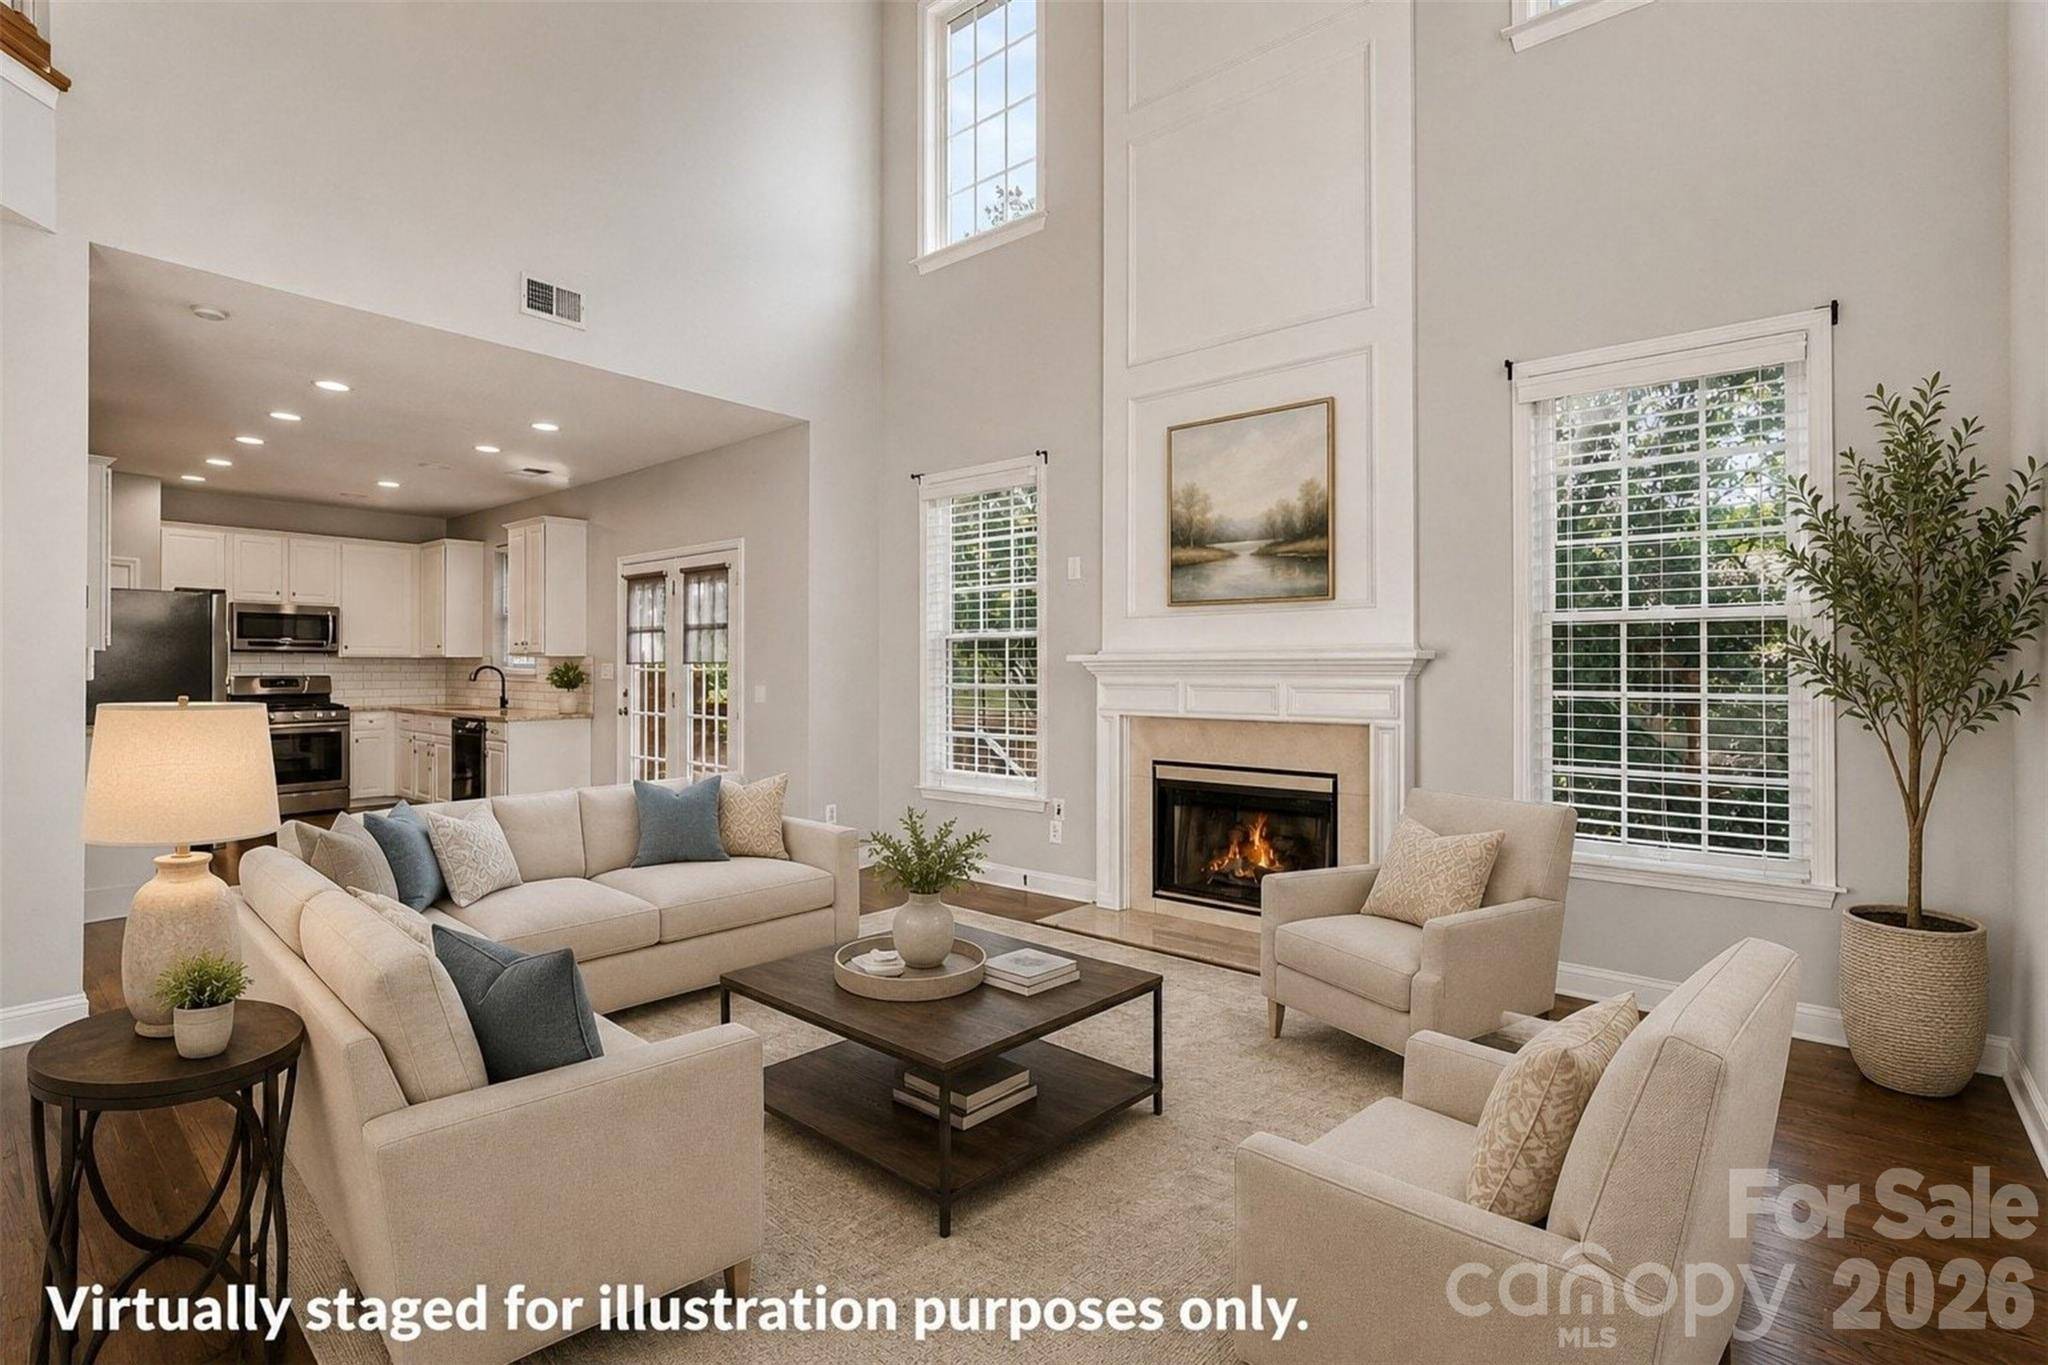
Step inside to an open, airy floor plan where soaring two-story ceilings in the great room and abundant natural light set the tone for effortless everyday living and unforgettable entertaining. The kitchen blends timeless style with everyday function. Crisp cabinetry, tile accents, and generous prep space make it the true heart of the home. A dedicated office offers flexible work from home space, while the formal dining area sets the stage for holiday gatherings and dinner parties alike. Upstairs, retreat to a spacious primary suite designed for relaxation, complete with a large walk in closet and a spa inspired bath featuring dual vanities, a soaking tub, and a separate shower. Two additional bedrooms offer flexible space for family, guests, or a home gym. Outside, an expansive deck overlooks a fully fenced backyard framed by mature trees, a private oasis perfect for morning coffee, weekend cookouts, or unwinding under the stars. Nestled in a tree lined enclave with true neighborhood charm, Country Club Parc puts you minutes from Plaza Midwood, NoDa, and Uptown Charlotte with easy access to parks, greenways, local breweries, coffee shops, restaurants, and shopping. Commuters will love the quick access to major roadways, all while enjoying the character and walkable lifestyle of one of Charlotte's most desirable intown locations.
Space, style, and an unbeatable location. This is Charlotte living at its best.
Location
State NC
County Mecklenburg
Zoning N2-A
Rooms
Primary Bedroom Level Upper
Interior
Interior Features Open Floorplan, Walk-In Closet(s)
Heating Forced Air, Natural Gas
Cooling Ceiling Fan(s), Central Air
Flooring Carpet, Wood
Fireplaces Type Great Room
Fireplace true
Appliance Dishwasher, Electric Cooktop, Microwave
Laundry Upper Level
Exterior
Garage Spaces 2.0
Fence Fenced
Street Surface Concrete,Paved
Porch Deck
Garage true
Building
Dwelling Type Site Built
Foundation Crawl Space
Sewer Public Sewer
Water City
Level or Stories Two
Structure Type Fiber Cement,Wood
New Construction false
Schools
Elementary Schools Shamrock Gardens
Middle Schools Eastway
High Schools Garinger
Others
HOA Name Country Club HOA
Senior Community false
Special Listing Condition None
Nearby School & Business
Get More Information
- Homes For Sale in Mooresville, NC
- Homes For Sale in Huntersville, NC
- Homes For Sale in Davidson, NC
- Homes For Sale in Cornelius, NC
- Homes For Sale in Troutman, NC
- Homes For Sale in Charlotte, NC
- Homes For Sale in Statesville, NC
- Homes For Sale in Denver, NC
- Homes For Sale in Sherrills Ford, NC
- Homes For Sale in Terrell, NC
- Homes For Sale in Kannapolis, NC
- Homes For Sale in Concord, NC